Skip main navigation
Sold for $380,000
  • $380,000

    2246 Becklynn Dr, Owensboro, KY 42303

    4beds
    2,588sqft
    Single Family Residence, Residential
    Built in 1985
    0.4 Acres Lot
    $402,800 Zestimate®
    $147/sqft
    $2,310 Estimated rent

    Home value

    $402,800

    $379,000 - $431,000

    $2,310/mo

    Zestimate® history
    Loading
    Loading...

    Owner options

    List your home for rent

    $2,310/mo

    Rent Zestimate®

    Find your next renter with Zillow Rental Manager. Plus, with online applications, you can quickly screen prospective tenants – for free.

    Learn more

    $2,310/mo

    Rent Zestimate®

    Refinance and save

    $2,369/mo

    Est. payment

    Refinancing to a lower rate could help reduce your monthly payments and save thousands over the life of the loan.

    See today's rates

    $2,369/mo

    Est. payment

    Explore your selling options

    Work with a Zillow partner agent

    Leverage their expertise and Zillow's premium Showcase listings to get your home seen by more buyers.

    Get started

    List with your own agent

    Get your home in front of millions of buyers by listing it on Zillow.

    Learn how to do it

    Sell it yourself

    Take full control of how buyers see your home on Zillow by listing For Sale by Owner (FSBO).

    List your home

    What's special

    Gas log fireplaceWood-burning fireplaceFenced-in yardNew roof shinglesTwo-car attached garageStorage buildingThree-tiered deck
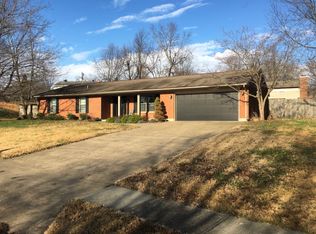
    Stunning Tri-Level Home in Hillcrest Subdivision – 2,588 Sq Ft of Style and Comfort! Step into this beautifully designed tri-level gem nestled in the desirable Hillcrest Subdivision, offering versatile living space and thoughtful upgrades throughout! Lower Level: Enjoy a spacious family/bonus room complete with a wood-burning fireplace, a full bathroom, and a laundry area—perfect for guests, entertaining, or relaxing evenings. Main Level: The heart of the home features soaring vaulted ceilings with remote skylights, enhancing the open feel of the living, dining, kitchen, and nook areas. A gas log fireplace is another great feature, while beautiful hardwood floors run throughout the living/dining areas. The kitchen boasts sleek quartz countertops, tile flooring, and a layout that’s both functional and stylish. Upper Level: Retreat upstairs to find four generous bedrooms and two full bathrooms. The large primary suite includes a generous walk-in closet, and the master bath is equipped with dual vanity areas and a modern, elegant touch with granite countertops—also featured in all bathrooms. Outdoor Features: Step out back to a three-tiered deck, perfect for outdoor gatherings, and a fenced-in yard complete with a storage building. The two-car attached garage offers convenience, and new roof shingles and skylights with remotes have been installed for peace of mind. This home blends comfort, functionality, and style in a fantastic location—don’t miss your chance to make it yours! New Reduced Price!

    Zillow last checked:

    Listing updated:

    Listed by:

    Tim Merkley 270-929-0147,

    CENTURY 21 Prestige

    Bought with:

    April Rose, 243514

    EPIC Realty

    Source: Greater Owensboro Realtor Association,MLS#: 91953MLS Logo

    Facts & features

    Interior

    Bedrooms & bathrooms
    • Bedrooms: 4
    • Bathrooms: 3
    • Full bathrooms: 3
    Dining room
    • Features: Living Rm/Dining
    • Level: Second
    Family room
    • Level: First
    Kitchen
    • Features: Breakfast Area, Eat-in Kitchen, Bar
    • Level: Second
    Living room
    • Level: Second
    Heating
    • Forced Air, Natural Gas, Wood
    Cooling
    • Central Air
    Appliances
    • Included: Dishwasher, Microwave, Range, Refrigerator, Gas Water Heater
    • Laundry: W/D Hookup
    Features
    • Ceiling Fan(s), Granite, Sunken Room, Vaulted Ceiling(s), Walk-In Closet(s)
    • Flooring: Carpet, Hardwood, Tile, Vinyl
    • Windows: Skylight(s)
    • Basement: None
    • Attic: Access Only
    • Has fireplace: Yes
    • Fireplace features: Gas Log
    Interior area
    • Total structure area: 2,588
    • Total interior livable area: 2,588 sqft
    • Finished area above ground: 2,588
    • Finished area below ground: 0

    Property

    Parking
    • Total spaces: 2
    • Parking features: Attached, Concrete
    • Attached garage spaces: 2
    • Has uncovered spaces: Yes
    Features
    • Levels: Tri-level,Three Or More
    • Patio & porch: Deck
    • Fencing: Fenced
    Lot
    • Size: 0.4 Acres
    • Dimensions: 115 x 152
    • Features: Rolling Slope, Landscaped, Wooded
    Details
    • Additional structures: Storage
    • Parcel number: 003220103900000

    Construction

    Type & style
    • Home type: SingleFamily
    • Property subtype: Single Family Residence, Residential
    Materials
    • Brick Veneer, Wood Siding
    • Foundation: Block
    • Roof: Dimensional
    Condition
    • New construction: No
    • Year built: 1985

    Utilities & green energy

    • Sewer: Public Sewer
    • Water: Public
    • Utilities for property: Cable Available

    Community & HOA

    Community
    • Security: Security System
    • Subdivision: Hillcrest Park
    HOA
    • Has HOA: No
    Location
    • Region: Owensboro

    Financial & listing details

    • Price per square foot: $147/sqft
    • Tax assessed value: $319,800
    • Annual tax amount: $2,790
    • Date on market: 4/15/2025

    Price history

    DateEventPrice
    7/22/2025Sold$380,000-4.8%$147/sqft
    Source: Greater Owensboro Realtor Association #91953 Report a problem
    6/22/2025Pending sale$399,000$154/sqft
    Source: Greater Owensboro Realtor Association #91953 Report a problem
    5/12/2025Price change$399,000-2.7%$154/sqft
    Source: Greater Owensboro Realtor Association #91953 Report a problem
    4/15/2025Listed for sale$410,000+298.1%$158/sqft
    Source: Greater Owensboro Realtor Association #91953 Report a problem
    5/1/1991Sold$103,000$40/sqft
    Source: Agent Provided Report a problem

    Public tax history

    YearProperty taxesTax assessment
    2025$2,790 +440%$319,800 +30.9%
    2024$517 $244,300
    2023-- $244,300
    2022-- $244,300
    2021-- $244,300 +14.2%
    2020$645 +14.2%$213,900
    2019$565 -0.8%$213,900
    2018$569 -80.1%$213,900
    2017$2,859 $213,900 +4.9%
    2016$2,859 $203,900
    2015-- $203,900
    2014$529 $203,900 +7.5%
    2010-- $189,600
    2009-- $189,600
    Find assessor info on the county website

    Neighborhood: 42303

    Nearby schools

    GreatSchools rating
    Schools provided by the listing agent
    • Elementary: Country Heights Elementary School
    • Middle: COLLEGE VIEW MIDDLE SCHOOL
    • High: DAVIESS COUNTY HIGH SCHOOL

    Source: Greater Owensboro Realtor Association. This data may not be complete. We recommend contacting the local school district to confirm school assignments for this home.

    Get pre-qualified for a loan
    At Zillow Home Loans, we can pre-qualify you in as little as 5 minutes with no impact to your credit score.

    An equal housing lender. NMLS #10287.

    Sell for more on Zillow
    Get a Zillow Showcase℠ listing at no additional cost and you could sell for .
    $402,800
    2% more
    +$8,056
    With Zillow Showcase(estimated)
    $410,856