Thoughtfully updated throughout, this inviting home offers 3 bedrooms, 2 bathrooms, and 1,283 Sq. Ft. of living space on a 5,671 Sq. Ft. lot. The remodeled kitchen features new granite countertops, a gas range, new hood, dishwasher, refrigerator, disposal, recessed lighting, and a ceiling fan. The bright living room offers refinished hardwood floors and a cozy fireplace. A separate utility room provides added convenience. Recent updates include fresh interior and exterior paint, refinished hardwood floors, new closet doors, double-pane windows, and a newer roof. Additional features include central heating, a long driveway, and a detached two-car garage. The detached garage offers potential for an ADU conversion (buyer to verify), providing opportunities for extended living or rental income. Enjoy a prime location next to a park with no rear neighbors. Conveniently located near major freeways, Apple, NVIDIA, Intel, Levi's Stadium, Santa Clara University, Kaiser Hospital, Valley Fair, Santana Row, shopping, dining, and Santa Clara's low utility rates.
For sale
Price cut: $100K (7/22)
$1,599,000
2246 Benton St, Santa Clara, CA 95050
3beds
1,283sqft
Single Family Residence, Residential
Built in 1951
5,671 Square Feet Lot
$1,579,100 Zestimate®
$1,246/sqft
$-- HOA
What's special
- 22 days |
- 1,262 |
- 52 |
Zillow last checked:
Listing updated:
Listed by:
Al Moridi 00994609 408-202-8377,
Intero Real Estate Services 408-342-3000
Source: MLSListings Inc,MLS#: ML82046256
Facts & features
Interior
Bedrooms & bathrooms
- Bedrooms: 3
- Bathrooms: 2
- Full bathrooms: 2
Bedroom
- Features: PrimarySuiteRetreat
Bathroom
- Features: StallShower2plus, OversizedTub
Dining room
- Features: EatinKitchen
Family room
- Features: NoFamilyRoom
Kitchen
- Features: Countertop_Granite
Heating
- Forced Air
Cooling
- Ceiling Fan(s)
Appliances
- Included: Dishwasher, Disposal, Gas Oven/Range, Refrigerator
- Laundry: In Utility Room
Features
- Flooring: Hardwood, Tile, Vinyl Linoleum
- Number of fireplaces: 1
- Fireplace features: Living Room, Wood Burning
Interior area
- Total structure area: 1,283
- Total interior livable area: 1,283 sqft
Property
Parking
- Total spaces: 2
- Parking features: Detached
- Garage spaces: 2
Features
- Stories: 1
- Patio & porch: Balcony/Patio
- Exterior features: Back Yard, Barbecue
Lot
- Size: 5,671 Square Feet
Details
- Parcel number: 29034008
- Zoning: R1
- Special conditions: Standard
Construction
Type & style
- Home type: SingleFamily
- Property subtype: Single Family Residence, Residential
Materials
- Foundation: Concrete Perimeter
- Roof: Composition
Condition
- New construction: No
- Year built: 1951
Utilities & green energy
- Gas: PublicUtilities
- Sewer: Public Sewer
- Water: Public
- Utilities for property: Public Utilities, Water Public
Community & HOA
Location
- Region: Santa Clara
Financial & listing details
- Price per square foot: $1,246/sqft
- Tax assessed value: $85,843
- Annual tax amount: $1,080
- Date on market: 6/30/2026
- Listing agreement: ExclusiveRightToSell
Estimated market value
$1,579,100
$1.50M - $1.66M
$5,007/mo
Price history
| Date | Event | Price |
|---|---|---|
| 7/22/2026 | Price change | $1,599,000-5.9%$1,246/sqft |
Source:  MLSListings Inc #ML82046256 Report a problem MLSListings Inc #ML82046256 Report a problem | ||
| 6/30/2026 | Listed for sale | $1,699,000$1,324/sqft |
Source: MLSListings Inc #ML82046256 Report a problem | ||
Public tax history
| Year | Property taxes | Tax assessment |
|---|---|---|
| 2025 | $1,080 +3.7% | $85,843 +2% |
| 2024 | $1,042 +1.2% | $84,161 +2% |
| 2023 | $1,029 +1.3% | $82,512 +2% |
| 2022 | $1,016 +0.8% | $80,895 +2% |
| 2021 | $1,008 +2% | $79,310 +1% |
| 2020 | $989 | $78,498 +2% |
| 2019 | $989 +6.5% | $76,960 +2% |
| 2018 | $928 | $75,452 +2% |
| 2017 | $928 +0.8% | $73,973 +2% |
| 2016 | $921 -4.1% | $72,523 +1.5% |
| 2015 | $961 +6.9% | $71,435 +2% |
| 2014 | $899 | $70,037 +0.5% |
| 2013 | -- | $69,721 +2% |
| 2012 | -- | $68,355 +2% |
| 2011 | -- | $67,016 +0.8% |
| 2010 | -- | $66,516 -0.2% |
| 2009 | -- | $66,675 +2% |
| 2008 | -- | $65,369 +2% |
| 2007 | -- | $64,088 +2% |
| 2006 | -- | $62,832 +2% |
| 2005 | -- | $61,601 +2% |
| 2004 | -- | $60,394 +1.9% |
| 2003 | -- | $59,289 +2% |
| 2002 | -- | $58,128 +2% |
| 2001 | -- | $56,989 |
Find assessor info on the county website
Monthly payment
Est. payment
Payment breakdown
Explore the cost of this home by adjusting the details. Changes won't be saved.Climate risks
Neighborhood: 95050
Nearby schools
GreatSchools rating
- 6/10C. W. Haman Elementary SchoolGrades: K-5Distance: 0.2 mi
- 8/10Buchser Middle SchoolGrades: 6-8Distance: 1.1 mi
- 8/10Santa Clara High SchoolGrades: 9-12Distance: 1 mi
Schools provided by the listing agent
- District: SantaClaraUnified
Source: MLSListings Inc. This data may not be complete. We recommend contacting the local school district to confirm school assignments for this home.
- $1,473,6003 bd1 ba1.1k sqft2252 Benton St, Santa Clara, CA 95050Off Market
- $1,722,1003 bd3 ba1.6k sqft2238 Benton St, Santa Clara, CA 95050Off Market
- $1,378,7003 bd1 ba1k sqft2258 Benton St, Santa Clara, CA 95050Off Market
- $1,805,4004 bd2 ba1.6k sqft1086 Sunset Dr, Santa Clara, CA 95050Off Market
- $1,898,9005 bd2 ba2k sqft1078 Sunset Dr, Santa Clara, CA 95050Off Market
- $1,454,5003 bd1 ba1.1k sqft2264 Benton St, Santa Clara, CA 95050Off Market
- $1,513,5003 bd1 ba1.2k sqft1052 Sunset Dr, Santa Clara, CA 95050Off Market
- $1,442,1003 bd1 ba1k sqft2247 Benton St, Santa Clara, CA 95050Off Market
A local agent can set up tours, give advice and negotiate with sellers.
Similar homes
- $1,688,8883 bd2 ba1.7k sqft356 Los Padres Blvd, Santa Clara, CA 95050For Sale
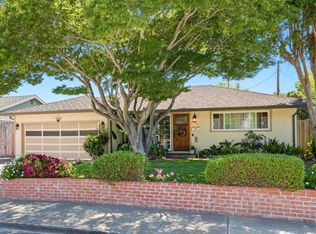 MLS ID #ML82053437, Ryan Nickell. MLSListings Inc
 - $1,798,8883 bd3 ba1.5k sqft3318 Granada Ave, Santa Clara, CA 95051For Sale
 MLS ID #ML82052744, Al Moridi. MLSListings Inc
 - $1,399,9993 bd2 ba1.1k sqft1223 Kiely Blvd, Santa Clara, CA 95051For Sale
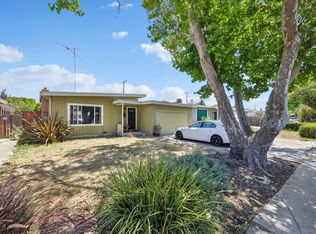 MLS ID #ML82041691, Joanna Tsakonakis. MLSListings Inc
 - $1,888,8883 bd2 ba1.2k sqft1755 Ravizza Ave, Santa Clara, CA 95051For Sale
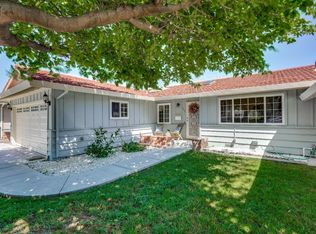 MLS ID #ML82043058, Jeff Peng. MLSListings Inc
 - $1,699,0003 bd2 ba1.6k sqft1895 Walnut Grove Ave, San Jose, CA 95126For SaleMLS ID #ML82050295, Geoff Hollands. MLSListings Inc
- $1,549,0003 bd2 ba1k sqft389 Lastreto Ave, Sunnyvale, CA 94085For SaleMLS ID #ML82053820, Anthony Chen. MLSListings Inc
- $1,899,0004 bd3 ba1.5k sqft3158 Fowler Ave, Santa Clara, CA 95051For SaleMLS ID #ML82053612, Aurelio Perez. MLSListings Inc
- $1,799,0003 bd2 ba1.4k sqft484 Ardis Ave, San Jose, CA 95117For SaleMLS ID #ML82049094, Rob Roham. MLSListings Inc
- $1,948,0004 bd2 ba1.6k sqft2752 Forbes Ave, Santa Clara, CA 95051For SaleMLS ID #ML82049151, Maribel Cribb. MLSListings Inc
- $1,798,0003 bd2 ba1.3k sqft4303 Borina Dr, San Jose, CA 95129For SaleMLS ID #ML82052843, Chris Alston. MLSListings Inc
- $1,668,0003 bd2 ba1.2k sqft670 W Rincon Ave, Campbell, CA 95008For SaleMLS ID #ML82045452, John Shull. MLSListings Inc
- $1,699,0003 bd2 ba1.3k sqft785 Lakechime Dr, Sunnyvale, CA 94089For SaleMLS ID #ML82053286, Sonny James. MLSListings Inc
- $1,698,0003 bd2 ba1.2k sqft181 Warwick Dr, Campbell, CA 95008For SaleMLS ID #ML82047935, Jim Higgins. MLSListings Inc
- $1,649,0003 bd2 ba1.1k sqft816 Mary Ct, Campbell, CA 95008For SaleMLS ID #ML82051385, David Giambruno. MLSListings Inc
- $1,698,0004 bd3 ba1.7k sqft2123 Leon Dr, San Jose, CA 95128For SaleMLS ID #ML82053629, Andrew Watson. MLSListings Inc
- $2,000,0005 bd3 ba1.7k sqft3478 Cabrillo Ave, Santa Clara, CA 95051For SaleMLS ID #ML82053874, Mario Ramirez. MLSListings Inc
- $1,748,0003 bd2 ba1.4k sqft1001 W Latimer Ave, Campbell, CA 95008For SaleMLS ID #ML82051462, David Lillo. MLSListings Inc
- $1,300,0003 bd2 ba1.2k sqft765 Tallent Ave, San Jose, CA 95127For SaleMLS ID #ML82027887, Nancy Reynolds. MLSListings Inc
- $1,495,0002 bd1 ba996 sqft515 Coe Ave, San Jose, CA 95125For SaleMLS ID #ML82053991, Ton Dang. MLSListings Inc
- $1,448,9773 bd2 ba1.4k sqft1415 Santa Fe Dr, San Jose, CA 95118For SaleMLS ID #ML82053348, Kim Adams. MLSListings Inc
Local buyer's agents are ready to help
