Skip main navigation
Off market
  • $516,400

    2246 Blue Fescue Ct, Colorado Springs, CO 80915

    5beds
    3,328sqft
    SingleFamily
    Built in 2011
    6,708 Square Feet Lot
    $516,400 Zestimate®
    $155/sqft
    $2,787 Estimated rent

    Home value

    $516,400

    $491,000 - $542,000

    $2,787/mo

    Zestimate® history
    Loading
    Loading...

    Owner options

    List your home for rent

    $2,787/mo

    Rent Zestimate®

    Find your next renter with Zillow Rental Manager. Plus, with online applications, you can quickly screen prospective tenants – for free.

    Learn more

    $2,787/mo

    Rent Zestimate®

    Refinance and save

    $3,059/mo

    Est. payment

    Refinancing to a lower rate could help reduce your monthly payments and save thousands over the life of the loan.

    See today's rates

    $3,059/mo

    Est. payment

    Explore your selling options

    Work with a Zillow partner agent

    Leverage their expertise and Zillow's premium Showcase listings to get your home seen by more buyers.

    Get started

    List with your own agent

    Get your home in front of millions of buyers by listing it on Zillow.

    Learn how to do it

    Sell it yourself

    Take full control of how buyers see your home on Zillow by listing For Sale by Owner (FSBO).

    List your home

    What's special

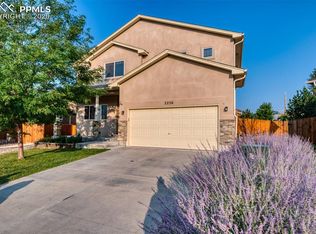
    Here is a great stucco and stone ranch home that is move in ready. On the main level you will find 2 generously sized bedrooms to include the master bedroom that has its own private bathroom with dual vanities, separate shower, water closet, soaking tub, and walk in closet. The kitchen is open in design and includes 42" upper cabinets, stainless steel appliances, granite counter tops, a pantry, lots of natural light, modern can lighting, hardwood flooring, and a large island that is the perfect place for people to gather. Hardwood flooring extends from the kitchen to the dining area. The dining area is open to the kitchen and walks out to the back patio for easy grilling access. You will find a gas fire place in the living room with tile surround and built ins on each side. In the basement there are 3 more bedrooms that share a full bathroom. The family room has laminate flooring and will accommodate the largest of furniture sets and still have room for a pool table. Air conditioning keeps things cool during the summer months. The back yard is fully fenced and has a concrete patio with a walk way from the side of the home. This home is well maintained and is sure to impress. Set your private showing today.

    This property is not currently displayed as for sale or rent on Zillow. This may be different from what's on other websites or public sources.
    Facts & features

    Interior

    Bedrooms & bathrooms
    • Bedrooms: 5
    • Bathrooms: 3
    • Full bathrooms: 3
    Heating
    • Forced air
    Cooling
    • Central
    Features
    • Basement: Finished
    • Has fireplace: Yes
    Interior area
    • Total interior livable area: 3,328 sqft

    Property

    Parking
    • Total spaces: 2
    • Parking features: Garage - Attached
    Features
    • Exterior features: Stucco
    Lot
    • Size: 6,708 Square Feet
    Details
    • Parcel number: 5405106043

    Construction

    Type & style
    • Home type: SingleFamily
    Materials
    • Frame
    • Roof: Composition
    Condition
    • Year built: 2011

    Community & HOA

    HOA
    • Has HOA: Yes
    • HOA fee: $39 monthly
    Location
    • Region: Colorado Springs

    Financial & listing details

    • Price per square foot: $155/sqft
    • Tax assessed value: $529,649
    • Annual tax amount: $2,879

    Price history

    DateEventPrice
    8/1/2017Sold$322,500-0.7%$97/sqft
    Source: Public Record Report a problem
    6/21/2017Price change$324,900-1.5%$98/sqft
    Source: RE/MAX Properties, Inc. #6469600 Report a problem
    6/17/2017Listed for sale$329,900+22.2%$99/sqft
    Source: RE/MAX Properties, Inc. #6469600 Report a problem
    7/2/2015Sold$270,000-1.8%$81/sqft
    Source: Public Record Report a problem
    5/17/2015Pending sale$274,900$83/sqft
    Source: ERA Shields Real Estate #6961407 Report a problem
    5/7/2015Price change$274,900-1.8%$83/sqft
    Source: ERA Shields Real Estate #6961407 Report a problem
    4/11/2015Price change$279,900-1.8%$84/sqft
    Source: ERA Shields Real Estate #6961407 Report a problem
    3/14/2015Listed for sale$284,900+14.8%$86/sqft
    Source: ERA Shields Real Estate #6961407 Report a problem
    4/20/2012Sold$248,200$75/sqft
    Source: Public Record Report a problem

    Public tax history

    YearProperty taxesTax assessment
    2024$2,879 +15.8%$35,490
    2023$2,487 -3.6%$35,490 +37.3%
    2022$2,580 $25,850 -2.8%
    2021-- $26,590 +12.8%
    2020$2,294 +0.6%$23,580
    2019$2,280 +18.2%$23,580 +12.1%
    2018$1,929 -6.1%$21,040
    2017$2,054 +6.5%$21,040 +2.9%
    2016$1,929 +5%$20,440
    2015$1,838 -0.5%$20,440 +0.9%
    2014$1,848 $20,260
    2013-- --
    2012-- $4,080
    2011$505 $4,080 -29%
    2010-- $5,750 +5.1%
    2009-- $5,470 -36.2%
    2008-- $8,580 +111.3%
    2006-- $4,060
    Find assessor info on the county website

    Neighborhood: Cimarron Hills

    Nearby schools

    GreatSchools rating
    Schools provided by the listing agent
    • District: 49-Falcon

    Source: The MLS. This data may not be complete. We recommend contacting the local school district to confirm school assignments for this home.

    Get a cash offer in 3 minutes
    Find out how much your home could sell for in as little as 3 minutes with a no-obligation cash offer.
    Estimated market value
    $516,400
    Get a cash offer in 3 minutes
    Find out how much your home could sell for in as little as 3 minutes with a no-obligation cash offer.
    Estimated market value
    $516,400