Skip main navigation
Sold
  • $537,000

    2246 C St, Forest Grove, OR 97116

    3beds
    1,372sqft
    Residential, Single Family Residence
    Built in 1959
    9,147.6 Square Feet Lot
    $522,900 Zestimate®
    $391/sqft
    $2,264 Estimated rent

    Home value

    $522,900

    $492,000 - $554,000

    $2,264/mo

    Zestimate® history
    Loading
    Loading...

    Owner options

    List your home for rent

    $2,264/mo

    Rent Zestimate®

    Find your next renter with Zillow Rental Manager. Plus, with online applications, you can quickly screen prospective tenants – for free.

    Learn more

    $2,264/mo

    Rent Zestimate®

    Refinance and save

    $3,217/mo

    Est. payment

    Refinancing to a lower rate could help reduce your monthly payments and save thousands over the life of the loan.

    See today's rates

    $3,217/mo

    Est. payment

    Explore your selling options

    Work with a Zillow partner agent

    Leverage their expertise and Zillow's premium Showcase listings to get your home seen by more buyers.

    Get started

    List with your own agent

    Get your home in front of millions of buyers by listing it on Zillow.

    Learn how to do it

    Sell it yourself

    Take full control of how buyers see your home on Zillow by listing For Sale by Owner (FSBO).

    List your home

    What's special

    Stacked stone fireplaceUpdated kitchenCozy seating areaHardwood floorsShiplap accent wallStainless steel appliancesRaised planter boxes
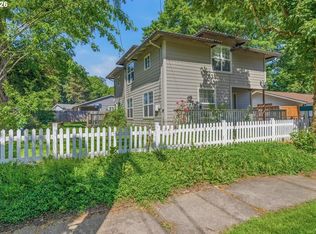
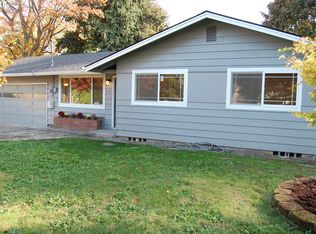
    This peaceful corner-lot home is full of charm and just minutes from downtown Forest Grove. Sweet front porch with seating area, composite decking and exposed beams; perfect for relaxing or chatting with neighbors.Inside, the updated kitchen features granite counters, stainless steel appliances (included!), and a great flow into the living spaces. Cozy seating area just off the kitchen and dining features a stunning stacked stone fireplace with a generous hearth. Dining area is full of natural light has shiplap accent wall. Living room has hardwood floors and lots of windows. The sunroom/laundry room combo adds extra function and light, and both bathrooms have been nicely updated.Out back, unwind on the deck, gather around the firepit, or dig into gardening with raised planter boxes. There’s even room to park a small trailer or boat on the side.New electric panel in 2014. Roof is older, but home is priced to reflect that. A lovely home to settle in and make your own! Bike score of 83 - very bikeable!

    Zillow last checked:

    Listing updated:

    Listed by:

    Patti Jensen 503-419-7338,

    Premiere Property Group, LLC

    Bought with:

    Toni Mikel, 200106072

    Bluebird Real Estate

    Source: RMLS (OR),MLS#: 115505031MLS Logo

    Facts & features

    Interior

    Bedrooms & bathrooms
    • Bedrooms: 3
    • Bathrooms: 2
    • Full bathrooms: 2
    • Main level bathrooms: 2
    Primary bedroom
    • Features: Bathroom, Hardwood Floors, Closet
    • Level: Main
    • Area: 143
    • Dimensions: 11 x 13
    Bedroom 2
    • Features: Hardwood Floors, Closet
    • Level: Main
    • Area: 121
    • Dimensions: 11 x 11
    Bedroom 3
    • Features: Hardwood Floors, Closet
    • Level: Main
    • Area: 100
    • Dimensions: 10 x 10
    Dining room
    • Features: Hardwood Floors
    • Level: Main
    • Area: 130
    • Dimensions: 10 x 13
    Kitchen
    • Features: Gourmet Kitchen, Hardwood Floors, Builtin Oven, Free Standing Refrigerator, Granite
    • Level: Main
    • Area: 156
    • Width: 13
    Living room
    • Features: Hardwood Floors
    • Level: Main
    • Area: 266
    • Dimensions: 14 x 19
    Heating
    • Radiant, Wall Furnace
    Appliances
    • Included: Built In Oven, Cooktop, Dishwasher, Disposal, Free-Standing Refrigerator, Microwave, Stainless Steel Appliance(s), Washer/Dryer, Electric Water Heater
    • Laundry: Laundry Room
    Features
    • Ceiling Fan(s), Granite, Closet, Gourmet Kitchen, Bathroom, Kitchen Island, Pot Filler
    • Flooring: Hardwood, Tile
    • Doors: Storm Door(s)
    • Basement: Crawl Space
    • Number of fireplaces: 1
    • Fireplace features: Insert, Wood Burning
    Interior area
    • Total structure area: 1,372
    • Total interior livable area: 1,372 sqft

    Property

    Parking
    • Total spaces: 2
    • Parking features: Driveway, Garage Door Opener, Attached
    • Attached garage spaces: 2
    • Has uncovered spaces: Yes
    Accessibility
    • Accessibility features: One Level, Accessibility
    Features
    • Levels: One
    • Stories: 1
    • Patio & porch: Deck, Porch
    • Exterior features: Garden, Yard
    • Fencing: Fenced
    Lot
    • Size: 9,147 sqft
    • Features: Corner Lot, Level, SqFt 7000 to 9999
    Details
    • Additional structures: ToolShed
    • Parcel number: R783192

    Construction

    Type & style
    • Home type: SingleFamily
    • Architectural style: Ranch
    • Property subtype: Residential, Single Family Residence
    Materials
    • Wood Siding
    • Roof: Composition
    Condition
    • Resale
    • New construction: No
    • Year built: 1959

    Utilities & green energy

    • Sewer: Public Sewer
    • Water: Public

    Community & neighborhood

    Location
    • Region: Forest Grove

    Other

    Other facts
    • Listing terms: Cash,Conventional,FHA,USDA Loan

    Price history

    DateEventPrice
    5/30/2025Sold$537,000+3.3%$391/sqft
    Source: RMLS (OR) #115505031 Report a problem
    5/1/2025Pending sale$519,900$379/sqft
    Source: RMLS (OR) #115505031 Report a problem
    4/29/2025Listed for sale$519,900+82.4%$379/sqft
    Source: RMLS (OR) #115505031 Report a problem
    2/5/2015Sold$285,000-4.7%$208/sqft
    Source: RMLS (OR) #14264222 Report a problem
    1/2/2015Pending sale$299,000$218/sqft
    Source: RE/MAX EQUITY GROUP-HILLSBORO OFFICE #14264222 Report a problem
    10/29/2014Price change$299,000-5.1%$218/sqft
    Source: Owner Report a problem
    9/29/2014Listed for sale$315,000+64.1%$230/sqft
    Source: Owner Report a problem
    4/21/2011Sold$191,900$140/sqft
    Source: Public Record Report a problem
    3/4/2011Listed for sale$191,900$140/sqft
    Source: RE/MAX EQUITY GROUP HILLSBORO OFFICE #11530482 Report a problem

    Public tax history

    YearProperty taxesTax assessment
    2025$5,238 +2.8%$277,840 +3%
    2024$5,096 +3.7%$269,750 +3%
    2023$4,916 +14.4%$261,900 +3%
    2022$4,299 +1.3%$254,280
    2021$4,243 +0.5%--
    2020$4,220 +2.3%$239,690 +3%
    2019$4,126 +3.2%$232,710
    2018$4,000 $232,710 +6.1%
    2017$4,000 +6.2%$219,360 +3%
    2016$3,767 $212,980 +3%
    2015$3,767 +4%$206,780 +27%
    2014$3,622 +26.1%$162,870 +3%
    2013$2,872 +3.2%$158,130 +3%
    2012$2,783 +3.2%$153,530 -19.3%
    2011$2,698 +0.8%$190,240 -9.9%
    2010$2,676 +3.5%$211,130 -4.9%
    2009$2,585 +3.5%$221,980 -8.9%
    2008$2,497 +5%$243,660 -3.6%
    2007$2,377 +6.9%$252,800 +15.7%
    2006$2,225 +1.5%$218,580 +20.7%
    2005$2,193 +1.8%$181,160 +8.3%
    2004$2,155 +2.5%$167,280 +3%
    2003$2,102 +8%$162,350 +3%
    2002$1,947 +2.6%$157,620 +4%
    2001$1,897 +30.2%$151,540 +1.1%
    2000$1,458 $149,850

    Find assessor info on the county website

    Neighborhood: 97116

    Nearby schools

    GreatSchools rating
    Schools provided by the listing agent
    • Elementary: Harvey Clark
    • Middle: Tom Mccall
    • High: Forest Grove

    Source: RMLS (OR). This data may not be complete. We recommend contacting the local school district to confirm school assignments for this home.

    Get a cash offer in 3 minutes
    Find out how much your home could sell for in as little as 3 minutes with a no-obligation cash offer.
    Estimated market value
    $522,900
    Get a cash offer in 3 minutes
    Find out how much your home could sell for in as little as 3 minutes with a no-obligation cash offer.
    Estimated market value
    $522,900