INCREDIBLE OPPORTUNITY! GORGEOUS 4 BEDROOM! Beautiful Exterior with Covered Front Porch, Stone Accents, & Sought-After 3 CAR GARAGE! Versatile Interior Layout with Gameroom AND Media Room! Impressive High Ceiling Foyer - Winding Iron Staircase + Wood-Look Flooring! Elegant Formal Dining! Gourmet Island Kitchen: Granite Counters, 42" Cabinetry Galore, Tile Backsplash, & Gas Cooktop! Light & Bright Breakfast Area - Direct Access to Covered Patio! Two-Story Family Room - Majestic Gas Log Fireplace & Abundant Natural Light! Lovely First Floor Master Suite - Picturesque Bay Window! Luxurious Bath: Garden Tub & Separate Shower, Dual Sinks, & Big Walk-In Closet! Huge Gameroom - AND Movie Lover's Media Room! Large Secondary Bedrooms - One with Private En-Suite Bath & Walk-In Closet! Covered Patio + Tranquil Backyard Setting! Fantastic Community with Lakes, Pool, SplashPad, & Park - PLUS Easy Access to Beltway 8 + I-45! WHY WAIT TO BUILD? STILL LOOKS & FEELS NEW!
Sold
Price Unknown
2246 Camden Arbor Trail, Houston, TX 77089
4beds
3,346sqft
Single Family Residence
Built in 2021
8,786 Square Feet Lot
$517,000 Zestimate®
$--/sqft
$3,391 Estimated rent
Home value
$517,000
$476,000 - $564,000
$3,391/mo
Zestimate® history
Owner options
List your home for rent
$3,391/mo
Rent Zestimate®
Find your next renter with Zillow Rental Manager. Plus, with online applications, you can quickly screen prospective tenants – for free.
$3,391/mo
Rent Zestimate®
Refinance and save
$925/mo
Est. payment
Refinancing to a lower rate could help reduce your monthly payments and save thousands over the life of the loan.
$925/mo
Est. payment
Explore your selling options
Work with a Zillow partner agent
Leverage their expertise and Zillow's premium Showcase listings to get your home seen by more buyers.
Get startedList with your own agent
Get your home in front of millions of buyers by listing it on Zillow.
Learn how to do itSell it yourself
Take full control of how buyers see your home on Zillow by listing For Sale by Owner (FSBO).
List your homeWhat's special
Zillow last checked:
Listing updated:
Listed by:
Heather Chavana,
eXp Realty LLC
Bought with:
Keller Williams Summit
Source: eXp Realty,MLS#: 39326866
Facts & features
Interior
Bedrooms & bathrooms
- Bedrooms: 4
- Bathrooms: 4
- Full bathrooms: 3
- 1/2 bathrooms: 1
Rooms
- Room types: Family Room, Media Room, Utility Room
Heating
- Natural Gas, Zoned
Cooling
- Ceiling Fan(s), Electric, Zoned
Appliances
- Included: Water Heater, Disposal, Electric Oven, Microwave, Gas Cooktop, Dishwasher
- Laundry: Electric Dryer Hookup, Washer Hookup
Features
- Balcony, High Ceilings, En-Suite Bath, Primary Bed - 1st Floor, Walk-In Closet(s)
- Flooring: Carpet, Vinyl Plank
- Windows: Insulated/Low-E windows, Window Coverings
- Number of fireplaces: 1
- Fireplace features: Gas, Gas Log
Interior area
- Total structure area: 3,346
- Total interior livable area: 3,346 sqft
Property
Parking
- Total spaces: 3
- Parking features: Attached
- Attached garage spaces: 3
Features
- Stories: 2
- Patio & porch: Covered, Porch
- Exterior features: Sprinkler System
- Fencing: Back Yard
Lot
- Size: 8,786 Square Feet
- Features: Back Yard, Subdivided, 0 Up To 1/4 Acre
Details
- Parcel number: 1451550020009
Construction
Type & style
- Home type: SingleFamily
- Architectural style: Traditional
- Property subtype: Single Family Residence
Materials
- Spray Foam Insulation, Brick, Cement Siding, Stone
- Foundation: Slab
- Roof: Composition
Condition
- New construction: No
- Year built: 2021
Details
- Builder name: Meritage
Utilities & green energy
- Sewer: Public Sewer
Green energy
- Energy efficient items: Thermostat, Lighting
Community & HOA
Community
- Subdivision: Riverstone Ranch At Clear Creek
HOA
- Has HOA: Yes
- Amenities included: Park, Pond, Pool, Splash Pad
- HOA fee: $925 annually
- HOA phone: 281-232-7659
Location
- Region: Houston
Financial & listing details
- Tax assessed value: $519,070
- Annual tax amount: $16,066
- Date on market: 2/5/2026
- Cumulative days on market: 151 days
- Listing terms: Cash,Conventional,FHA,VA Loan
- Road surface type: Concrete
Price history
| Date | Event | Price |
|---|---|---|
| 5/15/2026 | Sold | -- |
Source: eXp Realty #201385630 Report a problem | ||
| 4/13/2026 | Pending sale | $519,000$155/sqft |
Source:  HAR #39326866 Report a problem HAR #39326866 Report a problem | ||
| 2/6/2026 | Listing removed | $3,500$1/sqft |
Source:  HAR #92626532 Report a problem HAR #92626532 Report a problem | ||
| 2/5/2026 | Listed for sale | $519,000-1.9%$155/sqft |
Source: HAR #39326866 Report a problem | ||
| 2/5/2026 | Listing removed | $529,000-3.6%$158/sqft |
Source: HAR #60470211 Report a problem | ||
| 1/15/2026 | Price change | $3,500-5.4%$1/sqft |
Source: HAR #92626532 Report a problem | ||
| 11/12/2025 | Listed for rent | $3,700+5.7%$1/sqft |
Source: HAR #92626532 Report a problem | ||
| 12/5/2024 | Listing removed | $3,500$1/sqft |
Source: HAR #32421226 Report a problem | ||
| 11/20/2024 | Listing removed | $549,000$164/sqft |
Source: HAR #17410099 Report a problem | ||
| 10/28/2024 | Listed for rent | $3,500$1/sqft |
Source: HAR #32421226 Report a problem | ||
| 9/11/2024 | Price change | $549,000-1.8%$164/sqft |
Source: HAR #17410099 Report a problem | ||
| 8/16/2024 | Price change | $559,000-1.9%$167/sqft |
Source: HAR #17410099 Report a problem | ||
| 7/19/2024 | Listed for sale | $570,000$170/sqft |
Source: HAR #17410099 Report a problem | ||
| 10/28/2022 | Listing removed | -- |
Source:  RE/MAX International Report a problem RE/MAX International Report a problem | ||
| 10/20/2022 | Listed for rent | $3,500$1/sqft |
Source: RE/MAX International #81071819 Report a problem | ||
Public tax history
| Year | Property taxes | Tax assessment |
|---|---|---|
| 2025 | $3,822 +23.1% | $519,070 +2% |
| 2024 | $3,103 +34.5% | $508,679 +50.2% |
| 2023 | $2,308 | $338,701 |
| 2022 | -- | -- |
Find assessor info on the county website
Neighborhood: Highland Glen
Nearby homes
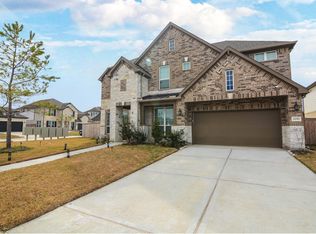
- $496,7005 bd4 ba3.3k sqft2250 Camden Arbor Trl, Houston, TX 77089Off Market
- $522,1004 bd3 ba3.7k sqft2238 Camden Arbor Trl, Houston, TX 77089Off Market
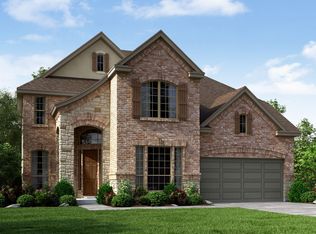
- $491,0004 bd4 ba3.2k sqft2239 Camden Arbor Trl, Houston, TX 77089Off Market
- $515,9004 bd3 ba3.1k sqft2007 Heather Canyon Dr, Houston, TX 77089Off Market
- $460,8004 bd3 ba2.8k sqft2235 Camden Arbor Trl, Houston, TX 77089Off Market
- $--4 bd4 ba3.2k sqft2019 Heather Canyon Dr, Houston, TX 77089Sold
- $514,0004 bd3 ba3.4k sqft1936 Heather Canyon Dr, Houston, TX 77089Off Market
- $514,600-- bd-- ba-- sqft2219 Highland River Dr, Pearland, TX 77089Off Market
Nearby schools
GreatSchools rating
- 8/10South Belt Elementary SchoolGrades: PK-4Distance: 0.6 mi
- 7/10Thompson Intermediate SchoolGrades: 7-8Distance: 0.9 mi
- 5/10Dobie High SchoolGrades: 9-12Distance: 1.7 mi
Schools provided by the listing agent
- Elementary: South Belt Elementary School
- Middle: Melillo Middle School
- High: Dobie High School
Source: eXp Realty. This data may not be complete. We recommend contacting the local school district to confirm school assignments for this home.
Get a cash offer in 3 minutes
Find out how much your home could sell for in as little as 3 minutes with a no-obligation cash offer.
Estimated market value
$517,000
Get a cash offer in 3 minutes
Find out how much your home could sell for in as little as 3 minutes with a no-obligation cash offer.
Estimated market value
$517,000
- Texas
- Harris County
- Houston
- 77089
- Highland Glen
- 2246 Camden Arbor Trail
Nearby cities
Nearby neighborhoods
Nearby zip codes
Other Houston Topics
