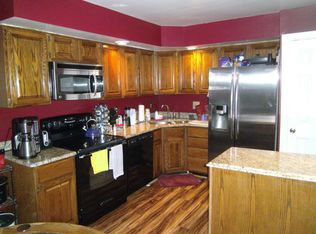
Welcome to 2246 Canteen Circle! A spacious and bright end-unit townhome, located in the highly desirable Seven Oaks community. This 3 bedroom, 3.5 bath beautifully maintained home offers a great floorplan with generous living areas. The main level features a convenient half bath, and hardwood flooring throughout adds warmth and style. The interior and shutters have been freshly painted, and the deck has been recently stained, giving both the interior and exterior a polished look. The kitchen overlooks the dining area and includes a moveable island and a newer dishwasher, creating a flexible and functional space for cooking and entertaining. Step outside to enjoy your fully fenced backyard, ideal for relaxation, pets, or outdoor gatherings. The backyard also features a 5x8 shed for additional storage. Perfect for tools, gardening, or seasonal items. Upstairs, all bedrooms feature ceiling fans, while the primary suite boasts a walk-in closet with built-ins. The primary ensuite has a double vanity, a shower, and a soaking tub. Additional bedrooms are comfortably sized, with plenty of natural light and easy access to the additional full bath on this level. The finished lower level provides versatile space for a family room, home office, play area, or hobby room. The third full bath is located on this lower level. Notable improvements over the last 10 years include a new roof, Pella windows, HVAC system, and main-level hardwood flooring, offering both comfort and peace of mind. Located in Seven Oaks, residents enjoy a strong community feel with access to amenities including a swimming pool, tennis courts, playground, and gym. Commuters will appreciate easy access to Fort Meade, BWI Airport, Baltimore, and Washington D.C., as well as major highways and transit options. A fantastic opportunity to own a beautifully maintained townhome in Seven Oaks! Mortgage savings may be available for buyers of this listing.
Sold for $425,000
$425,000
2246 Canteen Cir, Odenton, MD 21113
3beds
1,840sqft
Townhouse
Built in 1992
2,400 Square Feet Lot
$429,100 Zestimate®
$231/sqft
$2,876 Estimated rent
Home value
$429,100
$399,000 - $459,000
$2,876/mo
Zestimate® history
Owner options
List your home for rent
$2,876/mo
Rent Zestimate®
Find your next renter with Zillow Rental Manager. Plus, with online applications, you can quickly screen prospective tenants – for free.
$2,876/mo
Rent Zestimate®
Refinance and save
$2,714/mo
Est. payment
Refinancing to a lower rate could help reduce your monthly payments and save thousands over the life of the loan.
$2,714/mo
Est. payment
Explore your selling options
Work with a Zillow partner agent
Leverage their expertise and Zillow's premium Showcase listings to get your home seen by more buyers.
Get startedList with your own agent
Get your home in front of millions of buyers by listing it on Zillow.
Learn how to do itSell it yourself
Take full control of how buyers see your home on Zillow by listing For Sale by Owner (FSBO).
List your homeWhat's special
Fully fenced backyardHardwood flooring throughoutPella windowsNew roofNewer dishwasherBedrooms feature ceiling fansMain-level hardwood flooring
Zillow last checked:
Listing updated:
Listed by:
Ari Musliu 443-315-3156,
Redfin Corp
Bought with:
Carol Tinnin, 95095
RE/MAX Leading Edge
Source: Bright MLS,MLS#: MDAA2134598
Facts & features
Interior
Bedrooms & bathrooms
- Bedrooms: 3
- Bathrooms: 4
- Full bathrooms: 3
- 1/2 bathrooms: 1
- Main level bathrooms: 1
Basement
- Area: 660
Heating
- Heat Pump, Electric
Cooling
- Central Air, Electric
Appliances
- Included: Electric Water Heater
Features
- Basement: Full
- Has fireplace: No
Interior area
- Total structure area: 2,040
- Total interior livable area: 1,840 sqft
- Finished area above ground: 1,380
- Finished area below ground: 460
Property
Parking
- Parking features: Parking Lot
Accessibility
- Accessibility features: None
Features
- Levels: Three
- Stories: 3
- Pool features: Community
Lot
- Size: 2,400 Square Feet
Details
- Additional structures: Above Grade, Below Grade
- Parcel number: 020468090064297
- Zoning: R5
- Special conditions: Standard
Construction
Type & style
- Home type: Townhouse
- Architectural style: Traditional
- Property subtype: Townhouse
Materials
- Other
- Foundation: Other
Condition
- New construction: No
- Year built: 1992
Utilities & green energy
- Sewer: Public Sewer
- Water: Public
Community & HOA
Community
- Subdivision: Seven Oaks
HOA
- Has HOA: Yes
- HOA fee: $97 monthly
Location
- Region: Odenton
Financial & listing details
- Price per square foot: $231/sqft
- Tax assessed value: $330,500
- Annual tax amount: $4,025
- Date on market: 1/16/2026
- Listing agreement: Exclusive Right To Sell
- Ownership: Fee Simple
Price history
| Date | Event | Price |
|---|---|---|
| 3/12/2026 | Sold | $425,000$231/sqft |
Source:  Bright MLS #MDAA2134598 Report a problem Bright MLS #MDAA2134598 Report a problem | ||
| 2/20/2026 | Contingent | $425,000$231/sqft |
Source: Bright MLS #MDAA2134598 Report a problem | ||
| 2/3/2026 | Price change | $425,000-2.3%$231/sqft |
Source: Bright MLS #MDAA2134598 Report a problem | ||
| 1/16/2026 | Listed for sale | $435,000+40.3%$236/sqft |
Source: Bright MLS #MDAA2134598 Report a problem | ||
| 5/4/2019 | Listing removed | $310,000$168/sqft |
Source: RE/MAX Advantage Realty #MDAA100398 Report a problem | ||
| 5/3/2019 | Listed for sale | $310,000$168/sqft |
Source: RE/MAX Advantage Realty #MDAA100398 Report a problem | ||
| 1/26/2019 | Pending sale | $310,000$168/sqft |
Source: RE/MAX ADVANTAGE REALTY #MDAA100398 Report a problem | ||
| 12/16/2018 | Price change | $310,000-1.6%$168/sqft |
Source: RE/MAX Advantage Realty #MDAA100398 Report a problem | ||
| 11/2/2018 | Listed for sale | $315,000+125.2%$171/sqft |
Source: RE/MAX Advantage Realty #MDAA100398 Report a problem | ||
| 9/7/2001 | Sold | $139,900$76/sqft |
Source: Public Record Report a problem | ||
Public tax history
| Year | Property taxes | Tax assessment |
|---|---|---|
| 2025 | $2,774 -18.6% | $330,500 +6.2% |
| 2024 | $3,407 +6.9% | $311,167 +6.6% |
| 2023 | $3,187 +11.9% | $291,833 +7.1% |
| 2022 | $2,848 +0.7% | $272,500 +0.7% |
| 2021 | $2,827 +0.6% | $270,500 +0.7% |
| 2020 | $2,809 +0.7% | $268,500 +0.8% |
| 2019 | $2,790 +6.6% | $266,500 +3.3% |
| 2018 | $2,617 +2.8% | $258,100 +3.4% |
| 2017 | $2,545 | $249,700 +3.5% |
| 2016 | -- | $241,300 +0.1% |
| 2015 | -- | $240,967 +0.1% |
| 2014 | -- | $240,633 +0.1% |
| 2013 | -- | $240,300 |
| 2012 | -- | $240,300 |
| 2011 | -- | $240,300 -20.6% |
| 2010 | -- | $302,790 +8.6% |
| 2009 | -- | $278,936 +9.4% |
| 2008 | -- | $255,083 +10.3% |
| 2007 | -- | $231,230 +14.1% |
| 2006 | -- | $202,592 +16.5% |
| 2005 | -- | $173,956 +19.7% |
| 2004 | -- | $145,320 +7.2% |
| 2003 | -- | $135,576 +7.7% |
| 2002 | -- | $125,833 +8.4% |
| 2001 | -- | $116,090 |
Find assessor info on the county website
Neighborhood: 21113
Nearby homes
- $435,4003 bd3 ba2.1k sqft2248 Canteen Cir, Odenton, MD 21113Off Market
- $437,1003 bd2 ba1.8k sqft2244 Canteen Cir, Odenton, MD 21113Off Market

- $420,3003 bd4 ba1.4k sqft2250 Canteen Cir, Odenton, MD 21113Off Market

- $403,500-- bd2 ba1.3k sqft2242 Canteen Cir, Odenton, MD 21113Off Market
- $410,9004 bd3 ba1.3k sqft2242 Canteen #112, Odenton, MD 21113Off Market
- $408,4003 bd4 ba1.3k sqft2252 Canteen Cir, Odenton, MD 21113Off Market
- $395,0004 bd4 ba1.8k sqft2240 Canteen Cir, Odenton, MD 21113Sold
- $388,500-- bd3 ba1.3k sqft2254 Canteen Cir, Odenton, MD 21113Off Market
Nearby schools
GreatSchools rating
- 5/10Seven Oaks Elementary SchoolGrades: PK-5Distance: 0.9 mi
- 5/10MacArthur Middle SchoolGrades: 6-8Distance: 1.5 mi
- 3/10Meade High SchoolGrades: 9-12Distance: 1.3 mi
Schools provided by the listing agent
- District: Anne Arundel County Public Schools
Source: Bright MLS. This data may not be complete. We recommend contacting the local school district to confirm school assignments for this home.
Get a cash offer in 3 minutes
Find out how much your home could sell for in as little as 3 minutes with a no-obligation cash offer.
Estimated market value
$429,100
Get a cash offer in 3 minutes
Find out how much your home could sell for in as little as 3 minutes with a no-obligation cash offer.
Estimated market value
$429,100
- Maryland
- Anne Arundel County
- Odenton
- 21113
- 2246 Canteen Cir
Nearby cities
Nearby zip codes
Other Odenton Topics
