Welcome to 2246 Coach House Blvd #4 in Orlando, a beautifully renovated FIRST-FLOOR condo offering 2 bedrooms, 2 full bathrooms, and over 1,100 square feet of stylish, move-in-ready living. This thoughtfully updated home features wood-like vinyl plank flooring throughout and a tastefully UPGRADED KITCHEN with granite countertops, beautiful cabinetry, stainless steel appliances, and new light fixtures that add a fresh, modern touch. The spacious layout flows seamlessly into the living and dining areas, creating a comfortable space for both everyday living and entertaining. Enjoy the added benefit of ALL NEW PELLA windows and sliding glass doors, bringing in natural light while enhancing energy efficiency and comfort. Both bathrooms have been beautifully upgraded, and the INDOOR LAUNDRY area adds convenience to your daily routine. Step outside to your screened-in patio, perfect for relaxing and enjoying the peaceful, well-maintained surroundings. This unit also includes a ONE-CAR GARAGE, offering valuable storage and secure parking. The community is beautifully maintained and packed with amenities, including a community pool, dog park, and convenient guest parking. The HOA provides exceptional value by covering Internet, Cable TV, Water, Sewer, Trash, Roof and exterior maintenance, outside maintenance, and pest treatment, making for easy, low-maintenance living. Ideally located within walking distance to Dover Haven Park and just five minutes to the Dover Shores Neighborhood Community Center, this home also offers easy access to shopping, dining, and major roadways. Beautiful updates, first-floor convenience, and low-maintenance living—this one truly checks all the boxes.
Sold for $224,000
$224,000
2246 Coach House Blvd #504, Orlando, FL 32812
2beds
1,112sqft
Condominium
Built in 1988
-- sqft lot
$224,200 Zestimate®
$201/sqft
$1,646 Estimated rent
Home value
$224,200
$213,000 - $235,000
$1,646/mo
Zestimate® history
Owner options
List your home for rent
$1,646/mo
Rent Zestimate®
Find your next renter with Zillow Rental Manager. Plus, with online applications, you can quickly screen prospective tenants – for free.
$1,646/mo
Rent Zestimate®
Refinance and save
$2,183/mo
Est. payment
Refinancing to a lower rate could help reduce your monthly payments and save thousands over the life of the loan.
$2,183/mo
Est. payment
Explore your selling options
Work with a Zillow partner agent
Leverage their expertise and Zillow's premium Showcase listings to get your home seen by more buyers.
Get startedList with your own agent
Get your home in front of millions of buyers by listing it on Zillow.
Learn how to do itSell it yourself
Take full control of how buyers see your home on Zillow by listing For Sale by Owner (FSBO).
List your homeWhat's special
Beautifully renovated first-floor condoBeautiful cabinetryStainless steel appliancesFirst-floor convenience
Zillow last checked:
Listing updated:
Listed by:
Chris Creegan 407-622-1111,
CREEGAN GROUP 407-622-1111,
James Ferngren 407-739-3433,
CREEGAN GROUP
Bought with:
Justine Nielsen, 3459126
THE WILKINS WAY LLC
Karen Wilkins, 3236778
THE WILKINS WAY LLC
Source: Stellar MLS,MLS#: O6393935 Originating MLS: Orlando Regional
Originating MLS: Orlando Regional
Facts & features
Interior
Bedrooms & bathrooms
- Bedrooms: 2
- Bathrooms: 2
- Full bathrooms: 2
Primary bedroom
- Features: Built-in Closet
- Level: Second
Bedroom 2
- Features: Built-in Closet
- Level: Second
Primary bathroom
- Level: Second
Bathroom 2
- Level: Second
Kitchen
- Level: First
Living room
- Level: First
Heating
- Electric
Cooling
- Central Air
Appliances
- Included: Dishwasher, Dryer, Microwave, Range, Refrigerator, Washer
- Laundry: Electric Dryer Hookup, Washer Hookup
Features
- Ceiling Fan(s), Thermostat
- Flooring: Tile
- Has fireplace: No
Interior area
- Total structure area: 1,112
- Total interior livable area: 1,112 sqft
Property
Parking
- Total spaces: 1
- Parking features: Garage - Attached
- Attached garage spaces: 1
Features
- Levels: Two
- Stories: 2
- Exterior features: Lighting
Lot
- Size: 2.15 Acres
Details
- Parcel number: 042330801905040
- Zoning: PD/AN
- Special conditions: None
Construction
Type & style
- Home type: Condo
- Property subtype: Condominium
Materials
- Vinyl Siding
- Foundation: Slab
- Roof: Shingle
Condition
- New construction: No
- Year built: 1988
Utilities & green energy
- Sewer: Public Sewer
- Water: Public
- Utilities for property: Electricity Connected, Water Connected
Community & HOA
Community
- Features: Deed Restrictions, Pool, Sidewalks
- Pet fee: $0 monthly
- Subdivision: COACH HOMES AT MARINERS VILLAGE
HOA
- Has HOA: Yes
- Services included: Cable TV, Community Pool, Reserve Fund, Internet, Pool Maintenance, Sewer, Trash
- HOA fee: $466 monthly
- HOA name: P&R Management / Ryan Barlinger
Location
- Region: Orlando
Financial & listing details
- Price per square foot: $201/sqft
- Tax assessed value: $189,000
- Annual tax amount: $659
- Date on market: 3/30/2026
- Cumulative days on market: 55 days
- Listing terms: Cash,Conventional
- Ownership: Condominium
- Total actual rent: 0
- Electric utility on property: Yes
- Road surface type: Paved
Price history
| Date | Event | Price |
|---|---|---|
| 6/10/2026 | Sold | $224,000-4.7%$201/sqft |
Source:  Stellar MLS #O6393935 Report a problem Stellar MLS #O6393935 Report a problem | ||
| 5/26/2026 | Pending sale | $235,000$211/sqft |
Source: Stellar MLS #O6393935 Report a problem | ||
| 5/7/2026 | Price change | $235,000-6%$211/sqft |
Source: Stellar MLS #O6393935 Report a problem | ||
| 3/30/2026 | Listed for sale | $250,000+244.8%$225/sqft |
Source: Stellar MLS #O6393935 Report a problem | ||
| 8/5/1999 | Sold | $72,500$65/sqft |
Source: Public Record Report a problem | ||
Public tax history
| Year | Property taxes | Tax assessment |
|---|---|---|
| 2024 | $624 +6.4% | $62,046 +3% |
| 2023 | $587 +1.6% | $60,239 +3% |
| 2022 | $578 +0.3% | $58,484 +3% |
| 2021 | $576 +0.2% | $56,781 +1.4% |
| 2020 | $574 +0.1% | $55,997 +2.3% |
| 2019 | $574 +0.3% | $54,738 +1.9% |
| 2018 | $572 | $53,717 -41.1% |
| 2017 | $572 +0.5% | $91,200 +15.4% |
| 2016 | $569 -0.2% | $79,000 +3% |
| 2015 | $571 -2% | $76,700 +22.1% |
| 2014 | $582 +6.2% | $62,800 +12% |
| 2013 | $549 +2.4% | $56,049 +14% |
| 2012 | $536 -19.6% | $49,180 -28.1% |
| 2011 | $666 +4.7% | $68,366 +9.8% |
| 2010 | $636 | $62,270 -26.3% |
| 2009 | -- | $84,450 -38% |
| 2008 | $833 -17.8% | $136,210 -11.7% |
| 2007 | $1,014 -4.5% | $154,231 +13.7% |
| 2006 | $1,062 +1.2% | $135,681 +31.9% |
| 2005 | $1,049 +6.4% | $102,843 +26.3% |
| 2004 | $986 +0.5% | $81,439 |
| 2003 | $981 +18.8% | $81,439 +21.2% |
| 2002 | $826 | $67,201 |
Find assessor info on the county website
Neighborhood: Mariners Village
Nearby homes
- $241,9003 bd2 ba1.4k sqft2246 Coach House Blvd #501, Orlando, FL 32812Off Market
- $231,4002 bd2 ba1.2k sqft2246 Coach House Blvd #502, Orlando, FL 32812Off Market
- $199,1002 bd2 ba1.1k sqft2246 Coach House Blvd #503, Orlando, FL 32812Off Market
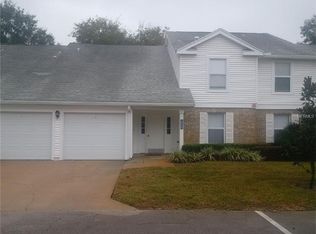
- $257,3003 bd2 ba1.5k sqft2246 Coach House Blvd #505, Orlando, FL 32812Off Market
- $197,1002 bd2 ba1.1k sqft2246 Coach House Blvd #506, Orlando, FL 32812Off Market
- $233,8003 bd2 ba1.5k sqft2247 Coach House Blvd #601, Orlando, FL 32812Off Market
- $207,2002 bd2 ba1.1k sqft2247 Coach House Blvd #603, Orlando, FL 32812Off Market
- $207,4002 bd2 ba1.1k sqft2247 Coach House Blvd #604, Orlando, FL 32812Off Market
Nearby schools
GreatSchools rating
- 5/10Conway Elementary SchoolGrades: PK-5Distance: 0.9 mi
- 4/10Conway Middle SchoolGrades: 6-8Distance: 1.2 mi
- 6/10William R Boone High SchoolGrades: 9-12Distance: 2.2 mi
Schools provided by the listing agent
- Elementary: Conway Elem
- Middle: Conway Middle
- High: Boone High
Source: Stellar MLS. This data may not be complete. We recommend contacting the local school district to confirm school assignments for this home.
Get a cash offer in 3 minutes
Find out how much your home could sell for in as little as 3 minutes with a no-obligation cash offer.
Estimated market value
$224,200
Get a cash offer in 3 minutes
Find out how much your home could sell for in as little as 3 minutes with a no-obligation cash offer.
Estimated market value
$224,200
- Florida
- Orange County
- Orlando
- 32812
- Mariners Village
- 2246 Coach House Blvd Unit 504
Nearby cities
Nearby neighborhoods
Nearby zip codes
Other Orlando Topics
