Located in the highly-rated Mission San Jose High School attendance area, welcome to this move-in ready 3 bedroom, 2 bath northeast facing home with great views of the Mission hills in a desirable cul-de-sac location. Open House 8/29 & 8/30, 1:00-5:00 PM. Features a large lot with side yard access and potential for expansion or ADU; spacious living room with gas-burning fireplace and ceiling fan; large eat-in kitchen and dining area with updated granite countertops and backsplash, cabinets, gas range, dishwasher and tile floors; primary bedroom with en-suite bathroom featuring large updated stall shower, new vanity and tile floor; updated hall bathroom with shower over tub, vanity and tile floor; beautiful plank flooring, recessed lighting, dual pane windows/sliding door and blinds; central forced-air heating; whole house fan; 2 car garage with new roll-up door plus storage shelves and cabinets; landscaped front and rear yards with covered patio, planter beds and two storage sheds; and composition shingle roof. Don’t miss this excellent opportunity to enjoy a special home in the highly desirable Mission San Jose District, with easy access to 680 and Silicon Valley employment.
Sold for $1,920,000
$1,920,000
2246 Dayle Ct, Fremont, CA 94539
3beds
1,146sqft
Residential, Single Family Residence
Built in 1959
8,277 Square Feet Lot
$1,920,600 Zestimate®
$1,675/sqft
$3,803 Estimated rent
Home value
$1,920,600
$1.75M - $2.11M
$3,803/mo
Zestimate® history
Owner options
List your home for rent
$3,803/mo
Rent Zestimate®
Find your next renter with Zillow Rental Manager. Plus, with online applications, you can quickly screen prospective tenants – for free.
$3,803/mo
Rent Zestimate®
Refinance and save
$13,114/mo
Est. payment
Refinancing to a lower rate could help reduce your monthly payments and save thousands over the life of the loan.
$13,114/mo
Est. payment
Explore your selling options
Work with a Zillow partner agent
Leverage their expertise and Zillow's premium Showcase listings to get your home seen by more buyers.
Get startedList with your own agent
Get your home in front of millions of buyers by listing it on Zillow.
Learn how to do itSell it yourself
Take full control of how buyers see your home on Zillow by listing For Sale by Owner (FSBO).
List your homeWhat's special
Planter bedsTile floorsComposition shingle roofDesirable cul-de-sac locationWhole house fanLarge updated stall showerRecessed lighting
Zillow last checked:
Listing updated:
Listed by:
Steve Pierce DRE #01049482 510-409-2727,
Kw Advisors
Bought with:
Jhanhara Mohammed, DRE #02024988
Top Mission Realty & Invest
Source: Bay East AOR,MLS#: 41146301
Facts & features
Interior
Bedrooms & bathrooms
- Bedrooms: 3
- Bathrooms: 2
- Full bathrooms: 2
Rooms
- Room types: 3 Bedrooms, 2 Baths, Dining Room, Dining Area, Eat-In Kitchen, Living Room, Primary Bathroom, Primary Bedroom
Bathroom
- Features: Shower Over Tub, Solid Surface, Updated Baths, Stall Shower
Kitchen
- Features: Breakfast Bar, Stone Counters, Dishwasher, Eat-in Kitchen, Disposal, Gas Range/Cooktop, Range/Oven Free Standing, Updated Kitchen
Heating
- Forced Air, Natural Gas
Cooling
- Ceiling Fan(s)
Appliances
- Included: Dishwasher, Gas Range, Free-Standing Range, Gas Water Heater
- Laundry: Hookups Only, In Garage
Features
- Breakfast Bar, Updated Kitchen
- Flooring: Laminate, Tile
- Windows: Double Pane Windows, Window Coverings
- Basement: Crawl Space
- Number of fireplaces: 1
- Fireplace features: Brick, Gas, Living Room
Interior area
- Total structure area: 1,146
- Total interior livable area: 1,146 sqft
Property
Parking
- Total spaces: 2
- Parking features: Attached, Direct Access, Side Yard Access, Garage Door Opener
- Garage spaces: 2
Features
- Levels: One
- Stories: 1
- Patio & porch: Covered
- Pool features: None
- Fencing: Fenced
- Has view: Yes
- View description: Hills
Lot
- Size: 8,277 Square Feet
- Features: Cul-De-Sac, Level, Premium Lot, Back Yard, Front Yard, Side Yard, Landscape Back, Landscape Front
Details
- Additional structures: Shed(s)
- Parcel number: 52543595
- Special conditions: Standard
- Other equipment: Satellite Dish, Irrigation Equipment
Construction
Type & style
- Home type: SingleFamily
- Architectural style: Ranch
- Property subtype: Residential, Single Family Residence
Materials
- Stucco, Wood Siding
- Roof: Composition
Condition
- Existing
- New construction: No
- Year built: 1959
Utilities & green energy
- Electric: No Solar, 220 Volts in Laundry
- Sewer: Public Sewer
- Water: Public
Community & HOA
Community
- Security: Carbon Monoxide Detector(s), Double Strapped Water Heater, Smoke Detector(s)
- Subdivision: Mission Valley
HOA
- Has HOA: No
Location
- Region: Fremont
Financial & listing details
- Price per square foot: $1,675/sqft
- Tax assessed value: $243,020
- Price range: $1.9M - $1.9M
- Date on market: 8/26/2026
- Listing agreement: Excl Right
- Listing terms: Cash,Conventional
- Electric utility on property: Yes
Price history
| Date | Event | Price |
|---|---|---|
| 10/8/2026 | Sold | $1,920,000-3.9%$1,675/sqft |
Source:  Bay East AOR #41146301 Report a problem Bay East AOR #41146301 Report a problem | ||
| 9/4/2026 | Pending sale | $1,998,888$1,744/sqft |
Source: Bay East AOR #41146301 Report a problem | ||
| 8/27/2026 | Listed for sale | $1,998,888$1,744/sqft |
Source: Bay East AOR #41146301 Report a problem | ||
Public tax history
| Year | Property taxes | Tax assessment |
|---|---|---|
| 2026 | -- | $243,020 +2% |
| 2025 | $3,578 +3% | $238,256 +2% |
| 2024 | $3,473 +3.2% | $233,585 +2% |
| 2023 | $3,365 +2% | $229,005 +2% |
| 2022 | $3,299 +2.3% | $224,516 +2% |
| 2021 | $3,225 +2.1% | $220,113 +1% |
| 2020 | $3,158 +1% | $217,857 +2% |
| 2019 | $3,127 +4.6% | $213,586 +2% |
| 2018 | $2,989 | $209,399 +2% |
| 2017 | $2,989 +2.1% | $205,294 +2% |
| 2016 | $2,927 +3.8% | $201,269 +1.5% |
| 2015 | $2,820 | $198,246 +2% |
| 2014 | $2,820 | $194,364 +0.5% |
| 2013 | -- | $193,486 +2% |
| 2012 | -- | $189,692 +2% |
| 2011 | -- | $185,973 +0.8% |
| 2010 | -- | $184,585 -0.2% |
| 2009 | -- | $185,024 +2% |
| 2008 | -- | $181,396 +2% |
| 2007 | -- | $177,841 +2% |
| 2006 | -- | $174,354 +2% |
| 2005 | -- | $170,936 +2% |
| 2004 | -- | $167,586 +1.9% |
| 2003 | -- | $164,515 +2% |
| 2002 | -- | $161,290 +2% |
| 2001 | $1,916 | $158,127 |
Find assessor info on the county website
Neighborhood: Mission Valley
Nearby homes
- $2,729,9005 bd3 ba2.4k sqft2258 Dayle Ct, Fremont, CA 94539Off Market
- $2,462,8003 bd2 ba1.7k sqft2234 Dayle Ct, Fremont, CA 94539Off Market
- $1,826,4003 bd2 ba1.1k sqft2129 Lockwood Ave, Fremont, CA 94539Off Market
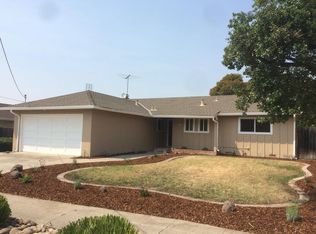
- $1,779,1003 bd2 ba1.1k sqft2245 Lockwood Ave, Fremont, CA 94539Off Market
- $3,017,1004 bd3 ba2.4k sqft2270 Dayle Ct, Fremont, CA 94539Off Market
- $2,339,6003 bd2 ba1.6k sqft2115 Lockwood Ave, Fremont, CA 94539Off Market
- $3,028,0004 bd4 ba2.5k sqft2261 Lockwood Ave, Fremont, CA 94539Off Market
- $2,158,0003 bd2 ba1.4k sqft2247 Dayle Ct, Fremont, CA 94539Sold
Nearby schools
GreatSchools rating
- 9/10Mission Valley Elementary SchoolGrades: K-5Distance: 0.2 mi
- 9/10William Hopkins Middle SchoolGrades: 6-8Distance: 0.7 mi
- 10/10Mission San Jose High SchoolGrades: 9-12Distance: 0.7 mi
Schools provided by the listing agent
- District: Fremont (510) 657-2350
Source: Bay East AOR. This data may not be complete. We recommend contacting the local school district to confirm school assignments for this home.
Get a cash offer in 3 minutes
Find out how much your home could sell for in as little as 3 minutes with a no-obligation cash offer.
Estimated market value
$1,920,600
Get a cash offer in 3 minutes
Find out how much your home could sell for in as little as 3 minutes with a no-obligation cash offer.
Estimated market value
$1,920,600
- California
- Alameda County
- Fremont
- 94539
- Mission Valley
- 2246 Dayle Ct
