Nestled at the end of a quiet cul-de-sac, this beautiful five-bedroom, three-bath family home offers comfort, space, and breathtaking views of Pine Valley Mountain. With palm trees surrounding the property and thoughtful landscaping, privacy and tranquility abound while still being just a block from local schools and only minutes from shopping, medical facilities, and restaurants.
Inside, the home welcomes you with a bright, open layout filled with natural light. Elegant plantation shutters throughout the home add charm and style while providing privacy and energy efficiency. The spacious living areas create the perfect setting for both everyday family life and entertaining guests.
At the heart of the home is a stunning kitchen designed for both beauty and function. Granite countertops provide ample workspace, complemented by a charming farmhouse sink and abundant cabinetry for storage. The kitchen flows easily into the dining and living spaces, making it ideal for gatherings, celebrations, or casual family meals.
A dedicated office or den offers a quiet space for working from home, studying, or managing daily tasks. The home's five bedrooms provide plenty of flexibility for families, guests, or hobbies, while three well-appointed bathrooms ensure comfort and convenience.
Above the garage, a large bonus room with its own kitchenette adds incredible versatility. This space is perfect for a game room, media room, guest suite, or private retreat for extended family.
Step outside to a backyard designed for relaxation and entertainment. Cool off in the sparkling pool during warm summer days or unwind in the hot tub under the evening sky. With palm trees swaying and privacy all around, the outdoor space feels like your own personal resort.
Combining spacious living, beautiful design, and an unbeatable location, this home offers the perfect balance of peaceful living and everyday convenience at an affordable price.
Sold
Price Unknown
2246 E 440 North Cir, St George, UT 84790
5beds
3baths
2,988sqft
Single Family Residence
Built in 2002
8,276 Square Feet Lot
$661,500 Zestimate®
$--/sqft
$4,124 Estimated rent
Home value
$661,500
$609,000 - $721,000
$4,124/mo
Zestimate® history
Owner options
List your home for rent
$4,124/mo
Rent Zestimate®
Find your next renter with Zillow Rental Manager. Plus, with online applications, you can quickly screen prospective tenants – for free.
$4,124/mo
Rent Zestimate®
Refinance and save
Refinancing to a lower rate could help reduce your monthly payments and save thousands over the life of the loan.
Explore your selling options
Work with a Zillow partner agent
Leverage their expertise and Zillow's premium Showcase listings to get your home seen by more buyers.
Get startedList with your own agent
Get your home in front of millions of buyers by listing it on Zillow.
Learn how to do itSell it yourself
Take full control of how buyers see your home on Zillow by listing For Sale by Owner (FSBO).
List your homeWhat's special
Sparkling poolCharming farmhouse sinkHot tubThoughtful landscapingDedicated office or denFive-bedroom three-bath family homeAbundant cabinetry for storage
Zillow last checked:
Listing updated:
Listed by:
JEFF A JENSEN,
KW Ascend Keller Williams Realty
Bought with:
Marlene R Ritzman, 6561559-SA
RE/MAX ASSOCIATES SO UTAH
Source: WCBR,MLS#: 26-270174
Facts & features
Interior
Bedrooms & bathrooms
- Bedrooms: 5
- Bathrooms: 3
Primary bedroom
- Level: Second
Bedroom 2
- Level: Second
Bedroom 3
- Level: Third
Bedroom 4
- Level: Second
Bedroom 5
- Level: Main
Bathroom
- Level: Second
Bathroom
- Level: Main
Den
- Level: Main
Family room
- Level: Second
Family room
- Level: Second
Kitchen
- Level: Main
Laundry
- Level: Second
Living room
- Level: Main
Heating
- Natural Gas
Cooling
- Central Air
Interior area
- Total structure area: 2,988
- Total interior livable area: 2,988 sqft
- Finished area above ground: 1,300
Property
Parking
- Total spaces: 2
- Parking features: Attached, Extra Depth, Extra Width, Garage Door Opener, RV Access/Parking
- Attached garage spaces: 2
Accessibility
- Accessibility features: Accessible Bedroom, Accessible Central Living Area, Accessible Common Area, Accessible Doors, Accessible Entrance, Accessible Hallway(s), Accessible Kitchen, Accessible Kitchen Appliances, Central Living Area, Common Area, Visitable, Visitor Bathroom
Features
- Stories: 2
- Has view: Yes
- View description: Mountain(s)
Lot
- Size: 8,276 Square Feet
- Features: Cul-De-Sac, Curbs & Gutters, Level
Details
- Parcel number: SGCA11214
- Zoning description: Residential
Construction
Type & style
- Home type: SingleFamily
- Property subtype: Single Family Residence
Materials
- Rock, Stucco
- Foundation: Slab
- Roof: Tile
Condition
- Built & Standing
- Year built: 2002
Community & HOA
Community
- Features: Sidewalks
- Subdivision: COTTON ACRES
HOA
- Has HOA: No
Location
- Region: St George
Financial & listing details
- Tax assessed value: $583,900
- Annual tax amount: $2,114
- Date on market: 3/13/2026
- Cumulative days on market: 19 days
- Listing terms: FHA,Conventional,Cash,1031 Exchange
- Inclusions: Workshop, Wired for Cable, Window, Double Pane, Window Coverings, Water, Rvrse Osmosis, Water Softner, Owned, Walk-in Closet(s), Storm Doors, Storage Shed(s), Sprinkler, Full, Sprinkler, Auto, Smart Wiring, Second Kitchen, Patio, Uncovered, Patio, Covered, Oven/Range, Freestnd, Outdoor Lighting, Microwave, Landscaped, Full, Jetted Tub, Hot Tub, Handicap Features, Fenced, Full, Disposal, Dishwasher, Deck, Uncovered, Central Vacuum, Central Vac Plumbed, Ceiling Fan(s), Bay/Box Windows, Bath, Sep Tub/Shwr, Awnings
- Road surface type: Paved
Price history
| Date | Event | Price |
|---|---|---|
| 5/1/2026 | Sold | -- |
Source: WCBR #26-270174 Report a problem | ||
| 3/31/2026 | Pending sale | $659,000$221/sqft |
Source: WCBR #26-270174 Report a problem | ||
| 3/23/2026 | Price change | $659,000-4.4%$221/sqft |
Source: WCBR #26-270174 Report a problem | ||
| 3/13/2026 | Listed for sale | $689,000+146.2%$231/sqft |
Source: WCBR #26-270174 Report a problem | ||
| 9/17/2012 | Sold | -- |
Source: Agent Provided Report a problem | ||
| 8/11/2012 | Price change | $279,900+1.8%$94/sqft |
Source: KELLER WILLIAMS REALTY ST GEORGE #12-138663 Report a problem | ||
| 6/20/2012 | Listed for sale | $274,900$92/sqft |
Source: Keller Williams St George #12-138663 Report a problem | ||
| 4/4/2012 | Listing removed | -- |
Source: Keller Williams Realty Report a problem | ||
| 3/23/2012 | Listed for sale | -- |
Source: Keller Williams Realty Report a problem | ||
Public tax history
| Year | Property taxes | Tax assessment |
|---|---|---|
| 2025 | $2,114 -3.5% | $321,145 -0.4% |
| 2024 | $2,191 -3.3% | $322,465 -4.8% |
| 2023 | $2,266 -6% | $338,580 0% |
| 2022 | $2,410 +13.1% | $338,690 +37.9% |
| 2021 | $2,130 +7.4% | $245,520 +14% |
| 2020 | $1,984 +1.5% | $215,380 +3.9% |
| 2019 | $1,956 +10.3% | $207,350 +17.5% |
| 2018 | $1,773 +4.6% | $176,440 +7.7% |
| 2017 | $1,695 +0.5% | $163,790 +3.8% |
| 2016 | $1,686 | $157,795 +9.1% |
| 2015 | $1,686 +7.6% | $144,595 +7% |
| 2014 | $1,567 +2.6% | $135,190 +8.4% |
| 2013 | $1,528 +3.4% | $124,740 +11.1% |
| 2012 | $1,478 -2.2% | $112,255 -1.8% |
| 2011 | $1,510 +5.9% | $114,345 +0.4% |
| 2010 | $1,427 +18.8% | $113,895 -15.3% |
| 2009 | $1,200 -20.9% | $134,530 -20.9% |
| 2008 | $1,517 | $170,030 +8.8% |
| 2006 | -- | $156,280 |
| 2005 | -- | -- |
Find assessor info on the county website
Neighborhood: 84790
Nearby homes
- $--4 bd2 ba1.9k sqft2251 E 390 N, Saint George, UT 84790Sold

- $480,3004 bd2 ba2k sqft423 N 2280 E, Saint George, UT 84790Off Market
- $530,4004 bd2 ba2.3k sqft2237 E 390 N, Saint George, UT 84790Off Market
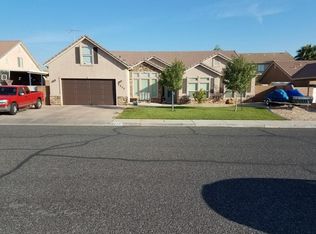
- $1,438,7003 bd4 ba3.4k sqft2234 E 440 North Cir, St George, UT 84790Off Market
- $494,5003 bd3 ba1.9k sqft2247 E 440 North Cir, St George, UT 84790Off Market
- $553,7005 bd3 ba2.6k sqft2215 E 390 N, Saint George, UT 84790Off Market
- $492,1004 bd2 ba1.9k sqft2271 E 440 North Cir, St George, UT 84790Off Market
- $445,0004 bd2 ba1.6k sqft2290 E 440 North Cir, St George, UT 84790Off Market
Nearby schools
GreatSchools rating
- 4/10Panorama SchoolGrades: PK-5Distance: 0.2 mi
- 6/10Pine View Middle SchoolGrades: 8-9Distance: 0.3 mi
- 4/10Pine View High SchoolGrades: 10-12Distance: 0.6 mi
Schools provided by the listing agent
- Elementary: Panorama Elementary
- Middle: Pine View Middle
- High: Pine View High
Source: WCBR. This data may not be complete. We recommend contacting the local school district to confirm school assignments for this home.
Sell for more on Zillow
Get a Zillow Showcase℠ listing at no additional cost and you could sell for .
$661,500
2% more
+$13,230
With Zillow Showcase(estimated)
$674,730
Sell for more on Zillow
Get a Zillow Showcase℠ listing at no additional cost and you could sell for .
$661,500
2% more
+$13,230
With Zillow Showcase(estimated)
$674,730
- Utah
- Washington County
- Saint George
- 84790
- 2246 E 440 North Cir
