Skip main navigation
Sold for $1,670,000
  • Listing Provided by: First Team Real Estate
    Bought with: 888 Realty
    $1,670,000

    2246 E Vista Canyon Rd, Orange, CA 92867

    4beds
    2,503sqft
    Single Family Residence
    Built in 1986
    9,900 Square Feet Lot
    $1,697,600 Zestimate®
    $667/sqft
    $6,427 Estimated rent

    Home value

    $1,697,600

    $1.56M - $1.85M

    $6,427/mo

    Zestimate® history
    Loading
    Loading...

    Owner options

    List your home for rent

    $6,427/mo

    Rent Zestimate®

    Find your next renter with Zillow Rental Manager. Plus, with online applications, you can quickly screen prospective tenants – for free.

    Learn more

    $6,427/mo

    Rent Zestimate®

    Refinance and save

    $10,724/mo

    Est. payment

    Refinancing to a lower rate could help reduce your monthly payments and save thousands over the life of the loan.

    See today's rates

    $10,724/mo

    Est. payment

    Explore your selling options

    Work with a Zillow partner agent

    Leverage their expertise and Zillow's premium Showcase listings to get your home seen by more buyers.

    Get started

    List with your own agent

    Get your home in front of millions of buyers by listing it on Zillow.

    Learn how to do it

    Sell it yourself

    Take full control of how buyers see your home on Zillow by listing For Sale by Owner (FSBO).

    List your home

    What's special

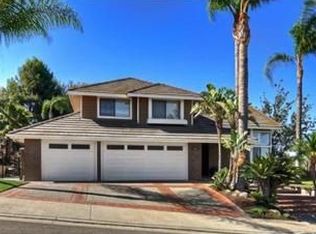
    Stunning Vista Royale Dream Home with Unmatched VIEWS, Modern Upgrades, and Spacious Outdoor Oasis. Welcome to this stunning 2-story home with 4 beds, 3 baths, luxury living with breathtaking views of the city. Dreamlike sunsets are a daily spectacle from every angle, offering a unique backdrop to this exceptional home. Whether you're relaxing inside or entertaining outside, these stunning views will captivate you. Situated on a spacious 9,900 sqft. lot, this move-in-ready home features a modern floor plan with cathedral ceilings and large windows that fill the home with natural light. The spacious, high ceiling living room captures the beauty of the outdoors from both directions, with an expansive floor-to-ceiling window framing the lush, landscaped front yard and large windows overlooking the backyard’s breathtaking sunsets. The upgraded kitchen boasts sleek granite countertops, stainless steel appliances, ample storage, seamlessly connected to the dining room, where a cozy fireplace creates an ideal setting for meals and gatherings. Upstairs, generously sized family room provides another inviting space to unwind, complemented by sweeping views of the picturesque surroundings. The expansive master suite includes a completely upgraded primary bathroom, large walk-in closet, and incredible views of the city, sunsets, pool and backyard. Step outside to your own backyard oasis, where a relaxing jacuzzi awaits, room to build a pool, bbq area. This outdoor space offers endless possibilities for entertaining or simply enjoying the natural beauty around you. With energy-efficient solar panels, electric car charger, security cameras, and an attached 3-car garage, spacious driveway for extra parking (can park 3 cars on driveway), this home is as practical as it is beautiful. Located near Olive Hills Park, convenient shopping, restaurants, and highly-rated schools (7+), low HOA, this home offers the perfect blend of comfort, convenience, and luxury. Don't miss the chance to experience this exceptional property that combines modern design, stunning views, and an unbeatable location.

    Zillow last checked:

    Listing updated:

    Listing Provided by:

    Dao Tran DRE #02227752 vytranrealestate@gmail.com,

    First Team Real Estate

    Bought with:

    Shirley Tang, DRE #01845722

    888 Realty

    Source: CRMLS,MLS#: OC24232076MLS LogoOriginating MLS: California Regional MLS

    Facts & features

    Interior

    Bedrooms & bathrooms
    • Bedrooms: 4
    • Bathrooms: 3
    • Full bathrooms: 3
    • Main level bathrooms: 1
    • Main level bedrooms: 1
    Bedroom
    • Features: All Bedrooms Down
    Bedroom
    • Features: All Bedrooms Up
    Bathroom
    • Features: Bathroom Exhaust Fan, Bathtub, Closet, Dual Sinks, Enclosed Toilet, Full Bath on Main Level, Remodeled, Separate Shower, Upgraded, Walk-In Shower
    Kitchen
    • Features: Built-in Trash/Recycling, Granite Counters, Remodeled, Updated Kitchen, Utility Sink
    Other
    • Features: Walk-In Closet(s)
    Heating
    • Forced Air, Solar
    Cooling
    • Central Air
    Appliances
    • Included: Dishwasher, Gas Cooktop, Gas Oven, Microwave, Refrigerator, Tankless Water Heater, Dryer, Washer
    • Laundry: Laundry Room
    Features
    • Ceiling Fan(s), Cathedral Ceiling(s), Separate/Formal Dining Room, Granite Counters, High Ceilings, Partially Furnished, Recessed Lighting, Storage, All Bedrooms Up, All Bedrooms Down, Walk-In Closet(s)
    • Flooring: Wood
    • Has fireplace: Yes
    • Fireplace features: Dining Room
    • Common walls with other units/homes: No Common Walls
    Interior area
    • Total interior livable area: 2,503 sqft

    Property

    Parking
    • Total spaces: 3
    • Parking features: Door-Multi, Driveway Up Slope From Street, Garage, RV Access/Parking, On Street
    • Attached garage spaces: 3
    Accessibility
    • Accessibility features: Safe Emergency Egress from Home
    Features
    • Levels: Two
    • Stories: 2
    • Entry location: Front Door
    • Pool features: None
    • Fencing: None
    • Has view: Yes
    • View description: Catalina, City Lights, Mountain(s), Neighborhood
    Lot
    • Size: 9,900 sqft
    • Features: 0-1 Unit/Acre, Back Yard, Front Yard, Rectangular Lot, Sprinkler System
    Details
    • Parcel number: 36155403
    • Special conditions: Standard

    Construction

    Type & style
    • Home type: SingleFamily
    • Architectural style: Modern
    • Property subtype: Single Family Residence
    Materials
    • Stucco
    • Roof: Tile
    Condition
    • Updated/Remodeled,Termite Clearance
    • New construction: No
    • Year built: 1986

    Utilities & green energy

    • Sewer: Public Sewer
    • Water: Public
    • Utilities for property: Electricity Available, Natural Gas Available, Sewer Available, Water Available

    Community & neighborhood

    Security
    • Security features: Security System, Smoke Detector(s)
    Community
    • Community features: Street Lights, Sidewalks
    Location
    • Region: Orange

    HOA & financial

    HOA
    • Has HOA: Yes
    • HOA fee: $66 monthly
    • Amenities included: Management
    • Association name: VISTA ROYALE
    • Association phone: 714-779-1300

    Other

    Other facts
    • Listing terms: Cash,Cash to New Loan,Conventional,FHA,Fannie Mae,VA Loan

    Price history

    DateEventPrice
    3/26/2026Listing removed$5,600$2/sqft
    Source: Zillow Rentals Report a problem
    3/9/2026Listed for rent$5,600+1.8%$2/sqft
    Source: Zillow Rentals Report a problem
    2/16/2025Listing removed$5,500$2/sqft
    Source: Zillow Rentals Report a problem
    2/7/2025Listed for rent$5,500$2/sqft
    Source: Zillow Rentals Report a problem
    2/5/2025Sold$1,670,000-1.7%$667/sqft
    Source: CRMLS #OC24232076 Report a problem
    1/29/2025Pending sale$1,699,000$679/sqft
    Source: CRMLS #OC24232076 Report a problem
    1/14/2025Contingent$1,699,000$679/sqft
    Source: CRMLS #OC24232076 Report a problem
    1/2/2025Price change$1,699,000-5.6%$679/sqft
    Source: CRMLS #OC24232076 Report a problem
    11/15/2024Listed for sale$1,799,000-20.9%$719/sqft
    Source: CRMLS #OC24232076 Report a problem
    11/11/2024Listing removed--
    Source: Owner Report a problem
    8/13/2024Listed for sale$2,275,000+319%$909/sqft
    Source: Owner Report a problem
    1/23/2002Sold$543,000$217/sqft
    Source: Public Record Report a problem

    Public tax history

    YearProperty taxesTax assessment
    2025$7,635 +5.3%$669,206 +2%
    2024$7,254 +2.3%$656,085 +2%
    2023$7,094 +2%$643,221 +2%
    2022$6,955 +2.9%$630,609 +2%
    2021$6,760 +0.9%$618,245 +1%
    2020$6,697 $611,906 +2%
    2019$6,697 +1.3%$599,908 +2%
    2018$6,611 +6%$588,146 +2%
    2017$6,237 $576,614 +2%
    2016$6,237 +2%$565,308 +1.5%
    2015$6,116 +3.7%$556,817 +2%
    2014$5,896 $545,910 +0.5%
    2013-- $543,443 +2%
    2012-- $532,788 +2%
    2011-- $522,342 +0.8%
    2010-- $518,439 -0.2%
    2009-- $519,672 +2%
    2008-- $509,483 +2%
    2007-- $499,494 +2%
    2006-- $489,700 +2%
    2005-- $480,099 +2%
    2004-- $470,686 +1.9%
    2003-- $462,060 +60.5%
    2002-- $287,973 +2%
    2001$2,937 +31.2%$282,327 +28.3%
    2000$2,239 $220,048

    Find assessor info on the county website

    Neighborhood: 92867

    Nearby schools

    GreatSchools rating
    Schools provided by the listing agent
    • Elementary: Nohl Canyon
    • Middle: Cerro Villa
    • High: Villa Park

    Source: CRMLS. This data may not be complete. We recommend contacting the local school district to confirm school assignments for this home.

    Get a cash offer in 3 minutes
    Find out how much your home could sell for in as little as 3 minutes with a no-obligation cash offer.
    Estimated market value
    $1,697,600
    Get a cash offer in 3 minutes
    Find out how much your home could sell for in as little as 3 minutes with a no-obligation cash offer.
    Estimated market value
    $1,697,600