Light-filled living, a low-maintenance setting, and a superb location come together in this Eagle Crest home. Two bedrooms, two baths, and a bonus room offer 1,486 square feet of easy, comfortable living. Vaulted ceilings and skylights bring natural light across the open floor plan, while a gas fireplace adds warmth on cooler evenings. The kitchen features a breakfast bar and pantry, and the main-level primary suite includes a walk-in closet, with a split-bedroom layout for added privacy. Upstairs, the bonus room is ready for an office, hobby space, or guest retreat. Outside, the covered patio is a natural spot for morning coffee or quiet evenings, while the thoughtfully landscaped, fully fenced yard with automatic sprinklers keeps outdoor living simple and easy to maintain. A finished garage offers additional room for storage and projects. Set on a 0.10-acre lot with sidewalks, this home offers a convenient location near the Eagle-Boise border, with easy access to the best of both communities. Foothill trails, Eagle Skate and Bike Parks, and Eagle Hills Golf Course are all nearby, making it easy to enjoy an active lifestyle without giving up everyday convenience. Comfortable, manageable, and well located, this is an easy place to call home.
Coming soon
$475,000
2246 Eagle Crk, Eagle, ID 83616
2beds
2baths
1,486sqft
Single Family Residence
Built in 2003
4,704 Square Feet Lot
$456,400 Zestimate®
$320/sqft
$58/mo HOA
What's special
- 2 days
- 137
- 8
Zillow last checked:
Listing updated:
Listed by:
Tina Richards Cell:208-577-7680,
THG Real Estate
Source: IMLS,MLS#: 99002340
Facts & features
Interior
Bedrooms & bathrooms
- Bedrooms: 2
- Bathrooms: 2
- Main level bathrooms: 2
- Main level bedrooms: 2
Primary bedroom
- Level: Main
- Area: 144
- Dimensions: 12 x 12
Bedroom 2
- Level: Main
- Area: 100
- Dimensions: 10 x 10
Kitchen
- Level: Main
- Area: 121
- Dimensions: 11 x 11
Living room
- Level: Main
- Area: 361
- Dimensions: 19 x 19
Heating
- Forced Air, Natural Gas
Cooling
- Central Air
Appliances
- Included: Gas Water Heater, ENERGY STAR Qualified Water Heater, Dishwasher, Disposal, Microwave, Oven/Range Freestanding, Refrigerator, Washer, Dryer, Water Softener Owned
Features
- Bath-Master, Bed-Master Main Level, Split Bedroom, Walk-In Closet(s), Breakfast Bar, Pantry, Granite Counters, Number of Baths Main Level: 2, Bonus Room Size: 18x10, Bonus Room Level: Upper
- Flooring: Tile, Carpet
- Windows: Skylight(s)
- Has basement: No
- Has fireplace: Yes
- Fireplace features: Gas, Insert
Interior area
- Total structure area: 1,486
- Total interior livable area: 1,486 sqft
- Finished area above ground: 1,486
- Finished area below ground: 0
Property
Parking
- Total spaces: 2
- Parking features: Attached, Driveway
- Attached garage spaces: 2
- Has uncovered spaces: Yes
Features
- Levels: Single w/ Upstairs Bonus Room
- Patio & porch: Covered Patio/Deck
- Fencing: Full,Vinyl,Wood
Lot
- Size: 4,704 Square Feet
- Dimensions: 94 x 50
- Features: Sm Lot 5999 SF, Sidewalks, Auto Sprinkler System, Full Sprinkler System
Details
- Parcel number: R2024080020
Construction
Type & style
- Home type: SingleFamily
- Property subtype: Single Family Residence
Materials
- Stone, HardiPlank Type
- Foundation: Crawl Space
- Roof: Composition
Condition
- Year built: 2003
Utilities & green energy
- Water: Public
- Utilities for property: Sewer Connected, Cable Connected, Broadband Internet
Community & HOA
Community
- Subdivision: Eagle Crest Sub
HOA
- Has HOA: Yes
- HOA fee: $175 quarterly
Location
- Region: Eagle
Financial & listing details
- Price per square foot: $320/sqft
- Annual tax amount: $1,168
- Date on market: 9/30/2026
- Listing terms: Cash,Conventional,VA Loan
- Ownership: Fee Simple,Fractional Ownership: No
- Road surface type: Paved
Estimated market value
$456,400
$434,000 - $479,000
$2,181/mo
Price history
Price history is unavailable.
Public tax history
Tax history is unavailable.
Monthly payment
Est. payment
Payment breakdown
Explore the cost of this home by adjusting the details. Changes won't be saved.Climate risks
Neighborhood: 83616
Nearby schools
Schools provided by the listing agent
- Elementary: Seven Oaks
- Middle: Eagle Middle
- High: Eagle
- District: West Ada School District
Source: IMLS. This data may not be complete. We recommend contacting the local school district to confirm school assignments for this home.
Similar homes
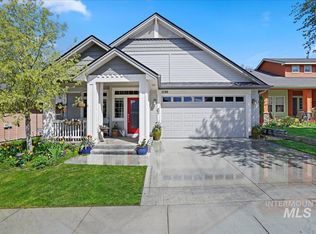
- $479,9903 bd2 ba1.3k sqft2333 N Eagle Crk, Eagle, ID 83616Active
 MLS ID #98997771, Kimberly Burns, Homes of Idaho. IMLS
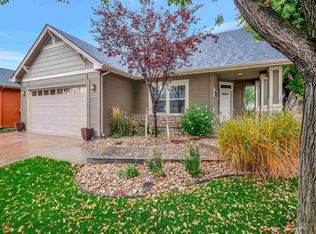
 - $639,0004 bd2 ba2.1k sqft2955 E Shadowview St, Eagle, ID 83616New
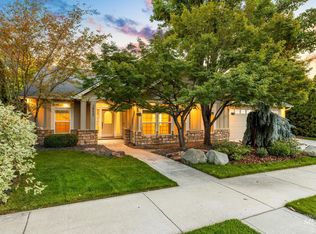 MLS ID #99002372, Jay De Beer, Amherst Madison. IMLS
 - $599,0003 bd2 ba1.5k sqft774 N Stierman Way, Eagle, ID 83616New
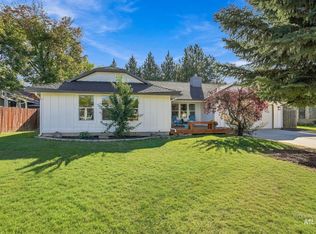 MLS ID #99002551, Krista Deacon, Silvercreek Realty Group. IMLS
 - $499,9003 bd2 ba1.5k sqft1560 E Falconrim Ct, Eagle, ID 83616Active
 MLS ID #99000484, Jeff Dildine, Boise Premier Real Estate. IMLS
