Skip main navigation
Sold for $1,675,000
  • $1,675,000

    2246 Eudora Street, Denver, CO 80207

    4beds
    3,411sqft
    Single Family Residence
    Built in 1910
    6,250 Square Feet Lot
    $1,742,800 Zestimate®
    $491/sqft
    $5,156 Estimated rent

    Home value

    $1,742,800

    $1.62M - $1.90M

    $5,156/mo

    Zestimate® history
    Loading
    Loading...

    Owner options

    List your home for rent

    $5,156/mo

    Rent Zestimate®

    Find your next renter with Zillow Rental Manager. Plus, with online applications, you can quickly screen prospective tenants – for free.

    Learn more

    $5,156/mo

    Rent Zestimate®

    Refinance and save

    $9,707/mo

    Est. payment

    Refinancing to a lower rate could help reduce your monthly payments and save thousands over the life of the loan.

    See today's rates

    $9,707/mo

    Est. payment

    Explore your selling options

    Work with a Zillow partner agent

    Leverage their expertise and Zillow's premium Showcase listings to get your home seen by more buyers.

    Get started

    List with your own agent

    Get your home in front of millions of buyers by listing it on Zillow.

    Learn how to do it

    Sell it yourself

    Take full control of how buyers see your home on Zillow by listing For Sale by Owner (FSBO).

    List your home

    What's special

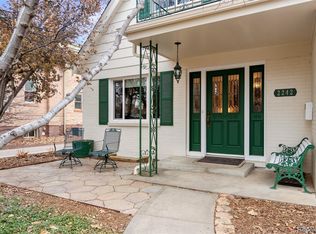
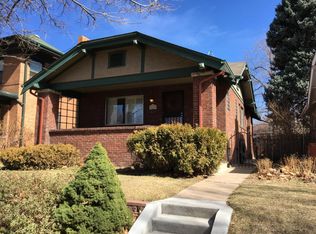
    Don’t miss this spectacular remodeled red brick two-story located on a prime Park Hill block with walkable access to Spinelli’s, Cherry Tomato, and Honey Hill Cafe. When you walk up to the enormous front porch and gorgeous wide original half-lite wood front door you'll know you've found something special! With over 3,400 of livable square feet, this home features 4 bedrooms, 4 bathrooms, a finished basement, a large lot, and an oversized 2-car detached garage. The main floor includes an office, bathroom , living room, formal dining room, and a large remodeled kitchen with an eat-in space. The large front living room window overlooking the front porch, decorative historic tile fireplace, original woodwork, and stained glass windows create a very warm and inviting space. The stylish and tasteful bright and spacious new kitchen includes plenty of cabinets, top of the line Dacor appliances, beverage fridge, built-in pantry, separate bar/coffee areas, and a second sink. The newer Pella windows and doors surround the kitchen and make the space feel bright and spacious. Upstairs you’ll find three bedrooms, including a spacious primary en suite bedroom with attached office or sitting room, and a drop dead gorgeous primary bathroom with 2 sinks and an oversized shower. There are also two additional 2nd floor bedrooms, a remodeled full bathroom with double sinks and tub, and 2nd floor laundry. The finished basement has a guest bedroom with egress window, bathroom, family room, and a bonus space for wine storage, or a workout area. The backyard features a small Trex deck and stairs, large landscaped yard, and an enormous paver patio with a built-in outdoor kitchen. The combination of classic charm with modern amenities, location, and size make this home the perfect place to live and entertain!

    Zillow last checked:

    Listing updated:

    Listed by:

    Michael T. Mahoney 303-507-1118 michaelmahoney@preferreddenver.com,

    Compass - Denver

    Bought with:

    Dan Strawn, 100087347

    RealGroup, LLC

    Source: REcolorado as distributed by MLS GRID,MLS#: 7474983MLS Logo

    Facts & features

    Interior

    Bedrooms & bathrooms
    • Bedrooms: 4
    • Bathrooms: 4
    • Full bathrooms: 1
    • 3/4 bathrooms: 2
    • 1/2 bathrooms: 1
    • Main level bathrooms: 1
    Primary bedroom
    • Level: Upper
    Bedroom
    • Level: Upper
    Bedroom
    • Level: Upper
    Bedroom
    • Level: Basement
    Primary bathroom
    • Level: Upper
    Bathroom
    • Level: Main
    Bathroom
    • Level: Upper
    Bathroom
    • Level: Basement
    Bonus room
    • Level: Basement
    Dining room
    • Level: Main
    Family room
    • Level: Basement
    Kitchen
    • Level: Main
    Laundry
    • Level: Basement
    Living room
    • Level: Main
    Loft
    • Description: 3rd Floor Storage Room/Loft
    • Level: Upper
    Office
    • Level: Main
    Sun room
    • Level: Main
    Utility room
    • Level: Basement
    Heating
    • Forced Air, Natural Gas
    Cooling
    • Attic Fan, Central Air
    Appliances
    • Included: Bar Fridge, Dishwasher, Disposal, Dryer, Gas Water Heater, Microwave, Oven, Range, Range Hood, Refrigerator, Self Cleaning Oven, Washer
    Features
    • Basement: Partial
    • Number of fireplaces: 1
    • Fireplace features: Living Room, Wood Burning
    Interior area
    • Total structure area: 3,411
    • Total interior livable area: 3,411 sqft
    • Finished area above ground: 2,454
    • Finished area below ground: 909

    Property

    Parking
    • Total spaces: 2
    • Parking features: Garage
    • Garage spaces: 2
    Features
    • Levels: Two
    • Stories: 2
    • Patio & porch: Front Porch, Patio
    • Exterior features: Private Yard
    • Fencing: Full
    Lot
    • Size: 6,250 sqft
    • Features: Level
    Details
    • Parcel number: 131123019
    • Zoning: U-SU-C
    • Special conditions: Standard

    Construction

    Type & style
    • Home type: SingleFamily
    • Architectural style: Denver Square
    • Property subtype: Single Family Residence
    Materials
    • Brick, Frame
    • Roof: Composition
    Condition
    • Updated/Remodeled
    • Year built: 1910

    Utilities & green energy

    • Sewer: Public Sewer

    Community & neighborhood

    Location
    • Region: Denver
    • Subdivision: Park Hill

    Other

    Other facts
    • Listing terms: Cash,Conventional
    • Ownership: Individual
    • Road surface type: Paved

    Price history

    DateEventPrice
    8/2/2024Sold$1,675,000$491/sqft
    Source: REcolorado as distributed by MLS GRID #7474983 Report a problem
    7/20/2024Pending sale$1,675,000$491/sqft
    Source: REcolorado as distributed by MLS GRID #7474983 Report a problem
    7/12/2024Listed for sale$1,675,000+161.9%$491/sqft
    Source: REcolorado as distributed by MLS GRID #7474983 Report a problem
    8/27/2021Listing removed--
    Source: Owner Report a problem
    8/26/2010Sold$639,500-1.5%$187/sqft
    Source: Public Record Report a problem
    7/9/2010Listed for sale$649,500+167.3%$190/sqft
    Source: RE/MAX of Cherry Creek Report a problem
    3/24/1994Sold$243,000$71/sqft
    Source: Public Record Report a problem

    Public tax history

    YearProperty taxesTax assessment
    2024$6,844 +20.9%$88,330 -3.9%
    2023$5,659 +3.6%$91,900 +29.1%
    2022$5,463 +1.3%$71,160 -2.8%
    2021$5,395 +2.9%$73,210 +0.7%
    2020$5,244 +9.6%$72,709 -0.7%
    2019$4,783 $73,217 +18.4%
    2018$4,783 +0.3%$61,830
    2017$4,769 -2.2%$61,830 -0.9%
    2016$4,874 +7%$62,390
    2015$4,556 0%$62,390 +13.7%
    2014$4,558 +9.1%$54,860
    2013$4,179 +17.9%$54,860 +10.4%
    2012$3,545 -3.7%$49,710 -11.1%
    2011$3,682 +2.2%$55,900 +1.1%
    2010$3,602 +2.5%$55,300
    2009$3,513 -0.2%$55,300 +5.1%
    2008$3,519 +12%$52,600
    2007$3,141 +1.1%$52,600 +12.1%
    2006$3,106 +10%$46,920
    2005$2,823 +8.1%$46,920 +4.1%
    2003$2,611 +1.9%$45,060 +3.3%
    2002$2,563 $43,630 +33.5%
    2001-- $32,670

    Find assessor info on the county website

    Neighborhood: South Park Hill

    Nearby schools

    GreatSchools rating
    Schools provided by the listing agent
    • Elementary: Park Hill
    • Middle: McAuliffe International
    • High: East
    • District: Denver 1

    Source: REcolorado as distributed by MLS GRID. This data may not be complete. We recommend contacting the local school district to confirm school assignments for this home.

    Get a cash offer in 3 minutes
    Find out how much your home could sell for in as little as 3 minutes with a no-obligation cash offer.
    Estimated market value
    $1,742,800
    Get a cash offer in 3 minutes
    Find out how much your home could sell for in as little as 3 minutes with a no-obligation cash offer.
    Estimated market value
    $1,742,800