Brand new, energy-efficient home available by Apr 2026! Invite friends over to watch the big game in the spacious second-story loft. The primary suite features dual sinks and a large walk-in closet. Downstairs, the kitchen island overlooks the great room and dining area. New energy-efficient move-in ready townhomes in Charlotte include a washer, dryer, fridge and whole-home blinds, plus they can be closing-ready in 60 days or less–guaranteed. Have it all: Relax in your private primary suite and enjoy entertaining in the open-concept floorplans, all with easy access to Uptown Charlotte. Each of our homes is built with innovative, energy-efficient features designed to help you enjoy more savings, better health, real comfort and peace of mind.
Closed
Zestimate®
$333,000
2246 Fitzi Way, Charlotte, NC 28213
3beds
1,556sqft
Townhouse
Built in 2026
0.05 Acres Lot
$333,000 Zestimate®
$214/sqft
$2,047 Estimated rent
Home value
$333,000
$313,000 - $353,000
$2,047/mo
Zestimate® history
Owner options
List your home for rent
$2,047/mo
Rent Zestimate®
Find your next renter with Zillow Rental Manager. Plus, with online applications, you can quickly screen prospective tenants – for free.
$2,047/mo
Rent Zestimate®
Refinance and save
$2,235/mo
Est. payment
Refinancing to a lower rate could help reduce your monthly payments and save thousands over the life of the loan.
$2,235/mo
Est. payment
Explore your selling options
Work with a Zillow partner agent
Leverage their expertise and Zillow's premium Showcase listings to get your home seen by more buyers.
Get startedList with your own agent
Get your home in front of millions of buyers by listing it on Zillow.
Learn how to do itSell it yourself
Take full control of how buyers see your home on Zillow by listing For Sale by Owner (FSBO).
List your homeWhat's special
Spacious second-story loftWhole-home blindsLarge walk-in closetPrivate primary suiteOpen-concept floorplans
Zillow last checked:
Listing updated:
Listed by:
Jimmy McClurg jimmy.mcclurg@meritagehomes.com,
Meritage Homes of the Carolinas
Bought with:
Jasmine McCray
McCray Properties
Source: Canopy MLS as distributed by MLS GRID,MLS#: 4358740
Facts & features
Interior
Bedrooms & bathrooms
- Bedrooms: 3
- Bathrooms: 3
- Full bathrooms: 2
- 1/2 bathrooms: 1
Primary bedroom
- Level: Upper
Bedroom s
- Level: Upper
Bedroom s
- Level: Upper
Bathroom half
- Level: Main
Bathroom half
- Level: Main
Bathroom full
- Level: Upper
Bathroom full
- Level: Upper
Bathroom full
- Level: Upper
Dining area
- Level: Main
Great room
- Level: Main
Kitchen
- Level: Main
Laundry
- Level: Upper
Loft
- Level: Upper
Heating
- Electric, ENERGY STAR Qualified Equipment
Cooling
- Central Air, ENERGY STAR Qualified Equipment
Appliances
- Included: Low Flow Fixtures
- Laundry: Inside, Upper Level
Features
- Kitchen Island, Open Floorplan, Walk-In Closet(s), Walk-In Pantry
- Flooring: Carpet, Tile, Vinyl
- Has basement: No
Interior area
- Total structure area: 1,556
- Total interior livable area: 1,556 sqft
- Finished area above ground: 1,556
- Finished area below ground: 0
Property
Parking
- Total spaces: 1
- Parking features: Attached Garage, Garage on Main Level
- Attached garage spaces: 1
Features
- Levels: Two
- Stories: 2
- Entry location: Main
Lot
- Size: 0.05 Acres
Details
- Parcel number: 10502437
- Zoning: RES
- Special conditions: Standard
Construction
Type & style
- Home type: Townhouse
- Architectural style: Traditional
- Property subtype: Townhouse
Materials
- Vinyl
- Foundation: Slab
Condition
- New construction: Yes
- Year built: 2026
Details
- Builder model: Amber
- Builder name: Meritage Homes
Utilities & green energy
- Sewer: Public Sewer
- Water: City
Green energy
- Energy efficient items: Insulation
- Construction elements: Advanced Framing, Low VOC Coatings
- Water conservation: Low-Flow Fixtures
Community & HOA
Community
- Subdivision: Rocky River Towns
HOA
- Has HOA: Yes
- HOA fee: $220 monthly
- HOA name: N/A
Location
- Region: Charlotte
Financial & listing details
- Price per square foot: $214/sqft
- Tax assessed value: $1
- Date on market: 3/27/2026
- Cumulative days on market: 97 days
- Listing terms: Cash,Conventional,FHA,VA Loan
- Road surface type: Concrete, Paved
Price history
| Date | Event | Price |
|---|---|---|
| 8/13/2026 | Sold | $333,000+7.5%$214/sqft |
Source:  Canopy MLS as distributed by MLS GRID #4358740 Report a problem Canopy MLS as distributed by MLS GRID #4358740 Report a problem | ||
| 7/2/2026 | Pending sale | $309,730$199/sqft |
Source: Canopy MLS as distributed by MLS GRID #4358740 Report a problem | ||
| 6/12/2026 | Price change | $309,730-1.6%$199/sqft |
Source: Canopy MLS as distributed by MLS GRID #4358740 Report a problem | ||
| 5/15/2026 | Price change | $314,730-7.4%$202/sqft |
Source: Canopy MLS as distributed by MLS GRID #4358740 Report a problem | ||
| 5/1/2026 | Price change | $339,730+3%$218/sqft |
Source: Canopy MLS as distributed by MLS GRID #4358740 Report a problem | ||
| 4/28/2026 | Price change | $329,730-3.5%$212/sqft |
Source: Canopy MLS as distributed by MLS GRID #4358740 Report a problem | ||
| 4/23/2026 | Price change | $341,730-0.9%$220/sqft |
Source: Canopy MLS as distributed by MLS GRID #4358740 Report a problem | ||
| 4/19/2026 | Price change | $344,730-0.9%$222/sqft |
Source: Canopy MLS as distributed by MLS GRID #4358740 Report a problem | ||
| 4/11/2026 | Price change | $347,730-1.4%$223/sqft |
Source: Canopy MLS as distributed by MLS GRID #4358740 Report a problem | ||
| 3/25/2026 | Listed for sale | $352,730$227/sqft |
Source:  Meritage Homes Report a problem Meritage Homes Report a problem | ||
Public tax history
Tax history is unavailable.
Neighborhood: Newell
Nearby homes
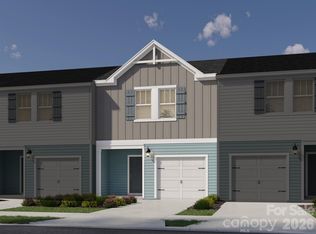
- $326,0003 bd3 ba1.5k sqft2242 Fitzi Way, Charlotte, NC 28213Sold
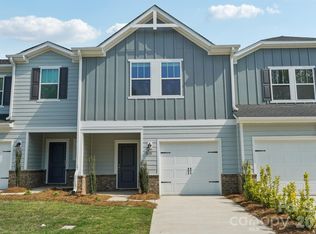
- $345,0003 bd3 ba1.5k sqft2250 Fitzi Way, Charlotte, NC 28213Sold
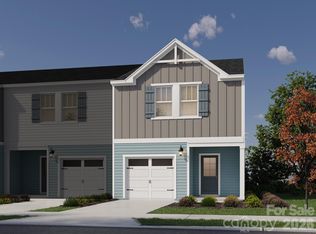
- $319,0003 bd3 ba1.5k sqft2238 Fitzi Way, Charlotte, NC 28213Sold
- $332,0003 bd3 ba1.5k sqft2234 Fitzi Way, Charlotte, NC 28213Sold
- $97,400-- bd-- ba-- sqft1917 Rocky River Rd, Charlotte, NC 28213Off Market
- $750,0003 bd2 ba2.7k sqft2001 Rocky River Rd, Charlotte, NC 28213Sold
- $335,0003 bd3 ba1.5k sqft2228 Fitzi Way, Charlotte, NC 28213Sold
- $391,0303 bd3 ba1.5k sqft4222 Murk Ln, Charlotte, NC 28213New Construction
Nearby schools
GreatSchools rating
- 5/10Joseph W Grier AcademyGrades: PK-5Distance: 0.7 mi
- 3/10Martin Luther King Jr MiddleGrades: 6-8Distance: 3 mi
- 3/10Julius L. Chambers High SchoolGrades: 9-12Distance: 2.7 mi
Schools provided by the listing agent
- Elementary: Newell
- Middle: James Martin
- High: Julius L. Chambers
Source: Canopy MLS as distributed by MLS GRID. This data may not be complete. We recommend contacting the local school district to confirm school assignments for this home.
Get a cash offer in 3 minutes
Find out how much your home could sell for in as little as 3 minutes with a no-obligation cash offer.
Estimated market value
$333,000
Get a cash offer in 3 minutes
Find out how much your home could sell for in as little as 3 minutes with a no-obligation cash offer.
Estimated market value
$333,000
- North Carolina
- Mecklenburg County
- Charlotte
- 28213
- Newell
- 2246 Fitzi Way
Nearby cities
Nearby neighborhoods
Nearby zip codes
Other Charlotte Topics
