WOW! This is IT! Wait until you see the STUNNING TOP-OF-THE-LINE GOURMET KITCHEN (Almost $100,000 remodel)! Completely Remodeled in 2017 with All Stainless Steel Jenn-Air appliances, High End Broan Hood with exhaust fan and lighting over Induction Cook Top, Subway Tile Back splash, Quartz countertops, CUSTOM WHITE CABINETRY with soft close/ pull out drawers/under cabinet LED lighting, 4 port charging station & lazy susan! Don't miss the 2 tiered breakfast bar & island with pendant lighting & Wet Bar with Electrolux mini fridge & super cool under cabinet wave action lighting control! This is the one you have been waiting for! BEAUTIFULLY maintained by the Original Owners. SUPER SHARP 4 BEDROOM home with an Awesome Finished Basement in HIGHLY DESIRABLE CEDAR GLEN! Gleaming Hardwood Floors in the Living, Dining Room and Family rooms! ALL THE BATHS HAVE BEEN UPDATED! HUGE FAMILY ROOM with brick fireplace (upgraded to Ventless Gas fireplace in 2023), built in bookcases and beautiful Pella Sliding Glass doors to the deck and backyard! Custom Mud Room/ Family Center with bench, hooks & cabinets! Luxury Master Suite with Walk in Closets & Remodeled Master Bath with Travertine tile floor, new counter/sink/facuet/mirror, and spacious walk in shower. 2ND FLOOR LAUNDRY ROOM!! UPDATED Hall Bath! Spacious Bedrooms and All bedrooms have Built in Organizers and Ceiling Fans! HUGE FULL Finished Basement with spacious REC ROOM/ Media Room, Office, Built in Wet Bar with cabinets& Electrolux mini fridge, glass designer back splash & granite counter tops! Plenty of room for storage & great closet space too! BRAND NEW HOT WATER HEATER (2023), NEW FURNACE (2021)! NEW ROOF (2020)! NEW SIDING (2020)! NEW PELLA WINDOWS (2018) with blinds inside & roll out screens, and PELLA SLIDING GLASS DOOR IN FAMILY ROOM! Updated fire alarm system & updated 220 line electrical panel (2016). Enjoy the HUGE, newly Fenced (in 2022) Backyard with spacious deck, 14 x 8 concrete Basketball slab with backboard & rim, and beautiful landscaping on all 4 sides including a flagstone walk! NAPERVILLE AWARD WINNING SCHOOL District #204 with SPRINGBROOK, GREGORY & NEUQUA VALLEY HS! Walk to parks, the Forest Preserve & More! EVERYTHING IS ALREADY DONE FOR YOU! Just move in and Enjoy!
Closed
$576,900
2246 Gleneagles Dr, Naperville, IL 60565
4beds
2,317sqft
Single Family Residence
Built in 1985
-- sqft lot
$665,400 Zestimate®
$249/sqft
$3,552 Estimated rent
Home value
$665,400
$632,000 - $699,000
$3,552/mo
Zestimate® history
Owner options
List your home for rent
$3,552/mo
Rent Zestimate®
Find your next renter with Zillow Rental Manager. Plus, with online applications, you can quickly screen prospective tenants – for free.
$3,552/mo
Rent Zestimate®
Refinance and save
$4,192/mo
Est. payment
Refinancing to a lower rate could help reduce your monthly payments and save thousands over the life of the loan.
$4,192/mo
Est. payment
Explore your selling options
Work with a Zillow partner agent
Leverage their expertise and Zillow's premium Showcase listings to get your home seen by more buyers.
Get startedList with your own agent
Get your home in front of millions of buyers by listing it on Zillow.
Learn how to do itSell it yourself
Take full control of how buyers see your home on Zillow by listing For Sale by Owner (FSBO).
List your homeWhat's special
Brick fireplaceVentless gas fireplaceHuge full finished basementNew sidingBeautiful landscapingQuartz countertopsUpdated hall bath
Zillow last checked:
Listing updated:
Listed by:
Caroline Senetar 630-420-1220,
RE/MAX of Naperville
Bought with:
Sharon Lynch, CSC
@properties Christie's International Real Estate
Source: MRED as distributed by MLS GRID,MLS#: 11842794
Facts & features
Interior
Bedrooms & bathrooms
- Bedrooms: 4
- Bathrooms: 3
- Full bathrooms: 2
- 1/2 bathrooms: 1
Rooms
- Room types: Recreation Room, Game Room, Office
Primary bedroom
- Features: Flooring (Carpet), Window Treatments (All), Bathroom (Full)
- Level: Second
- Area: 204 Square Feet
- Dimensions: 17X12
Bedroom 2
- Features: Flooring (Carpet), Window Treatments (All)
- Level: Second
- Area: 180 Square Feet
- Dimensions: 15X12
Bedroom 3
- Features: Flooring (Carpet), Window Treatments (All)
- Level: Second
- Area: 180 Square Feet
- Dimensions: 15X12
Bedroom 4
- Features: Flooring (Carpet), Window Treatments (All)
- Level: Second
- Area: 120 Square Feet
- Dimensions: 12X10
Dining room
- Features: Flooring (Hardwood), Window Treatments (All)
- Level: Main
- Area: 120 Square Feet
- Dimensions: 12X10
Family room
- Features: Flooring (Hardwood), Window Treatments (All)
- Level: Main
- Area: 272 Square Feet
- Dimensions: 16X17
Game room
- Level: Basement
- Area: 270 Square Feet
- Dimensions: 27X10
Kitchen
- Features: Kitchen (Eating Area-Table Space, Island, Custom Cabinetry, Granite Counters, Updated Kitchen), Flooring (Porcelain Tile), Window Treatments (All)
- Level: Main
- Area: 320 Square Feet
- Dimensions: 20X16
Living room
- Features: Flooring (Hardwood), Window Treatments (All)
- Level: Main
- Area: 255 Square Feet
- Dimensions: 17X15
Office
- Level: Basement
- Area: 80 Square Feet
- Dimensions: 10X8
Recreation room
- Features: Flooring (Carpet)
- Level: Basement
- Area: 360 Square Feet
- Dimensions: 24X15
Heating
- Natural Gas
Cooling
- Central Air
Appliances
- Included: Range, Microwave, Dishwasher, High End Refrigerator, Freezer, Washer, Dryer, Disposal, Stainless Steel Appliance(s), Wine Refrigerator, Range Hood, Humidifier
Features
- Wet Bar, Built-in Features, Walk-In Closet(s)
- Flooring: Hardwood
- Basement: Finished,Full
- Number of fireplaces: 1
- Fireplace features: Family Room
Interior area
- Total structure area: 1,090
- Total interior livable area: 2,317 sqft
Property
Parking
- Total spaces: 2
- Parking features: Garage Door Opener, On Site, Garage Owned, Attached, Garage
- Attached garage spaces: 2
- Has uncovered spaces: Yes
Accessibility
- Accessibility features: No Disability Access
Features
- Stories: 2
- Patio & porch: Deck
- Fencing: Fenced
Lot
- Dimensions: 112 X 89 X 112 X 69
- Features: Corner Lot
Details
- Parcel number: 0701012020250000
- Special conditions: None
- Other equipment: Ceiling Fan(s), Sump Pump
Construction
Type & style
- Home type: SingleFamily
- Property subtype: Single Family Residence
Materials
- Aluminum Siding, Brick
Condition
- New construction: No
- Year built: 1985
- Major remodel year: 2016
Utilities & green energy
- Sewer: Public Sewer
- Water: Lake Michigan
Community & HOA
Community
- Features: Park, Curbs, Sidewalks, Street Lights, Street Paved
- Security: Carbon Monoxide Detector(s)
- Subdivision: Cedar Glen
HOA
- Services included: None
Location
- Region: Naperville
Financial & listing details
- Price per square foot: $249/sqft
- Tax assessed value: $505,278
- Annual tax amount: $9,043
- Date on market: 7/26/2023
- Listing terms: Conventional
- Ownership: Fee Simple
Price history
| Date | Event | Price |
|---|---|---|
| 8/31/2023 | Sold | $576,900+0.3%$249/sqft |
Source:  MRED as distributed by MLS GRID #11842794 Report a problem MRED as distributed by MLS GRID #11842794 Report a problem | ||
| 7/29/2023 | Contingent | $574,900$248/sqft |
Source: MRED as distributed by MLS GRID #11842794 Report a problem | ||
| 7/26/2023 | Listed for sale | $574,900$248/sqft |
Source: MRED as distributed by MLS GRID #11842794 Report a problem | ||
Public tax history
| Year | Property taxes | Tax assessment |
|---|---|---|
| 2024 | $9,984 +5.8% | $168,426 +13.2% |
| 2023 | $9,438 +3.7% | $148,786 +8.9% |
| 2022 | $9,105 +0.7% | $136,667 +5% |
| 2021 | $9,044 +2% | $130,159 +1.6% |
| 2020 | $8,870 +1.8% | $128,097 +2.9% |
| 2019 | $8,716 +1% | $124,487 +2.7% |
| 2018 | $8,627 +1.6% | $121,167 +2.6% |
| 2017 | $8,493 +0.2% | $118,039 +2.2% |
| 2016 | $8,475 0% | $115,498 +4% |
| 2015 | $8,476 | $111,056 +3.4% |
| 2014 | $8,476 +1.7% | $107,358 |
| 2013 | $8,338 +4.1% | $107,358 |
| 2012 | $8,012 -1.3% | $107,358 -8.3% |
| 2011 | $8,122 +0.9% | $117,090 -4.6% |
| 2010 | $8,051 +6% | $122,718 -1.7% |
| 2009 | $7,596 +0.5% | $124,840 |
| 2008 | $7,561 | $124,840 |
| 2007 | -- | $124,840 +20.8% |
| 2006 | $6,416 +2.3% | $103,350 +6.2% |
| 2005 | $6,273 -2.1% | $97,289 +1.3% |
| 2004 | $6,407 +14.2% | $96,050 +12.1% |
| 2003 | $5,610 +3.8% | $85,703 +5.3% |
| 2002 | $5,403 +5.6% | $81,422 +5.5% |
| 2001 | $5,118 +10.8% | $77,205 +8.4% |
| 2000 | $4,621 | $71,197 |
Find assessor info on the county website
Neighborhood: Cedar Glen
Nearby homes
- $598,7004 bd3 ba2.2k sqft2242 Gleneagles Dr, Naperville, IL 60565Off Market
- $480,000-- bd2 ba1.3k sqft2229 Briarhill Ct, Naperville, IL 60565Off Market
- $506,3003 bd2 ba1.9k sqft2225 Briarhill Ct, Naperville, IL 60565Off Market
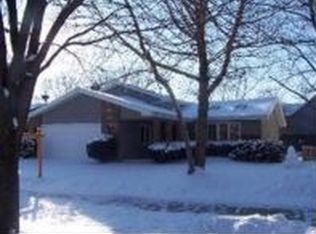
- $584,8004 bd3 ba3k sqft2238 Gleneagles Dr, Naperville, IL 60565Off Market
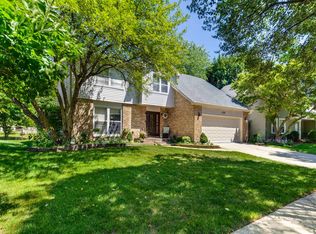
- $479,600-- bd2 ba1.7k sqft2250 Gleneagles Dr, Naperville, IL 60565Off Market
- $633,5004 bd2 ba2.3k sqft2221 Briarhill Ct, Naperville, IL 60565Off Market
- $600,9004 bd4 ba2.3k sqft553 Hempstead Ave, Naperville, IL 60565Off Market
- $567,0004 bd3 ba2.2k sqft2253 Briarhill Dr, Naperville, IL 60565Off Market
Nearby schools
GreatSchools rating
- 8/10Spring Brook Elementary SchoolGrades: K-5Distance: 0.6 mi
- 9/10Gordon Gregory Middle SchoolGrades: 6-8Distance: 1.3 mi
- 10/10Neuqua Valley High SchoolGrades: 9-12Distance: 2.3 mi
Schools provided by the listing agent
- Elementary: Spring Brook Elementary School
- Middle: Gregory Middle School
- High: Neuqua Valley High School
- District: 204
Source: MRED as distributed by MLS GRID. This data may not be complete. We recommend contacting the local school district to confirm school assignments for this home.
Get a cash offer in 3 minutes
Find out how much your home could sell for in as little as 3 minutes with a no-obligation cash offer.
Estimated market value
$665,400
Get a cash offer in 3 minutes
Find out how much your home could sell for in as little as 3 minutes with a no-obligation cash offer.
Estimated market value
$665,400
- Illinois
- Will County
- Naperville
- 60565
- Cedar Glen
- 2246 Gleneagles Dr
Nearby cities
Nearby neighborhoods
Nearby zip codes
Other Naperville Topics
