Skip main navigation
Active
  • $244,000

    2246 Harding Ave, Muskegon, MI 49441

    3beds
    1,170sqft
    : 
    $1,824/mo
    Get pre-qualified
    Single Family Residence
    Built in 1924
    6,098 Square Feet Lot
    $236,800 Zestimate®
    $209/sqft
    $-- HOA

    What's special

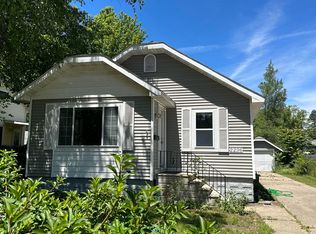
    Welcome to your new home in the heart of West Michigan! Tucked inside the picturesque Lakeside neighborhood, this move-in ready 3-bedroom, 2-bathroom bungalow offers a vibrant, welcoming environment where everyone can thrive. Nestled between Lake Michigan and Muskegon Lake, you're just minutes from pristine local beaches, inclusive downtown restaurants, grocery stores, and year-round community events. Inside, beautiful hardwood floors stretch throughout the inviting living spaces, creating a seamless and warm ambiance. The modern kitchen comes outfitted with sleek stainless steel appliances, ideal for bringing people together over great meals, while the thoughtful layout includes spacious bedrooms with generous walk-in closets in every room. For all-season enjoyment, you can relax in the bright 3-seasons porch or step outside to a large, fully fenced backyard, complete with a deck and fire pit perfect for gathering under the stars.
    9 days
    |
    1,600
    |
    193
    |

    Zillow last checked:

    Listing updated:

    Listed by:

    Richard A Rico 616-752-9117,

    Keller Williams GR North 616-447-9100

    Source: MichRIC,MLS#: 26040621MLS Logo

      Facts & features

      Interior

      Bedrooms & bathrooms
      • Bedrooms: 3
      • Bathrooms: 2
      • Full bathrooms: 1
      • 1/2 bathrooms: 1
      Primary bedroom
      • Level: Upper
      • Area: 150
      • Dimensions: 10.00 x 15.00
      Bedroom 2
      • Level: Upper
      • Area: 130
      • Dimensions: 10.00 x 13.00
      Bedroom 3
      • Level: Upper
      • Area: 120
      • Dimensions: 10.00 x 12.00
      Bonus room
      • Level: Main
      • Area: 126
      • Dimensions: 9.00 x 14.00
      Dining room
      • Level: Main
      • Area: 182
      • Dimensions: 13.00 x 14.00
      Family room
      • Area: 168
      • Dimensions: 12.00 x 14.00
      Kitchen
      • Level: Main
      • Area: 160
      • Dimensions: 10.00 x 16.00
      Heating
      • Forced Air
      Cooling
      • Window Unit(s)
      Appliances
      • Included: Dishwasher, Dryer, Microwave, Range, Refrigerator, Washer
      • Laundry: In Basement
      Features
      • Ceiling Fan(s), Eat-in Kitchen
      • Flooring: Wood
      • Windows: Replacement, Window Treatments
      • Basement: Full
      • Has fireplace: No
      Interior area
      • Total structure area: 1,170
      • Total interior livable area: 1,170 sqft
      • Finished area below ground: 0

      Property

      Parking
      • Total spaces: 1
      • Parking features: Detached
      • Garage spaces: 1
      Features
      • Stories: 2
      Lot
      • Size: 6,098 Square Feet
      • Dimensions: 51 x 119
      Details
      • Parcel number: 24205661000900
      • Zoning description: RES

      Construction

      Type & style
      • Home type: SingleFamily
      • Property subtype: Single Family Residence
      Materials
      • Vinyl Siding
      • Roof: Composition
      Condition
      • New construction: No
      • Year built: 1924

      Utilities & green energy

      • Sewer: Public Sewer
      • Water: Public
      • Utilities for property: Phone Available, Natural Gas Available, Electricity Available, Cable Available, Phone Connected, Natural Gas Connected, Cable Connected

      Community & HOA

      Location
      • Region: Muskegon

      Financial & listing details

      • Price per square foot: $209/sqft
      • Tax assessed value: $88,608
      • Annual tax amount: $5,298
      • Date on market: 8/5/2026
      • Listing terms: Cash,FHA,VA Loan,MSHDA,Conventional
      • Electric utility on property: Yes
      • Road surface type: Paved

        Estimated market value

        $236,800

        $225,000 - $249,000

        $1,638/mo

        Price history

        DateEventPrice
        8/5/2026Listed for sale$244,000+17.9%$209/sqft
        Source: MichRIC #26040621 Report a problem
        9/7/2022Sold$207,000+4%$177/sqft
        Source: MichRIC #22032653 Report a problem
        8/5/2022Pending sale$199,000$170/sqft
        Source: MichRIC #22032653 Report a problem
        8/1/2022Listed for sale$199,000+66%$170/sqft
        Source: MichRIC #22032653 Report a problem
        12/5/2018Sold$119,900$102/sqft
        Source: Public Record Report a problem
        11/1/2018Pending sale$119,900$102/sqft
        Source: Coldwell Banker Woodland-Schmidt #18044982 Report a problem
        10/10/2018Price change$119,900-4%$102/sqft
        Source: Coldwell Banker Woodland-Schmidt #18044982 Report a problem
        9/18/2018Pending sale$124,900$107/sqft
        Source: Coldwell Banker Woodland-Schmidt #18044982 Report a problem
        9/11/2018Listed for sale$124,900+28.8%$107/sqft
        Source: Coldwell Banker Woodland Schmidt Grand Haven #18044982 Report a problem
        8/19/2004Sold$97,000$83/sqft
        Source: Public Record Report a problem

        Public tax history

        YearProperty taxesTax assessment
        2025$5,182 +3.4%$100,200 +12.2%
        2024$5,012 +160%$89,300 +12%
        2023$1,928 $79,700 +39.3%
        2022-- $57,200 +13.5%
        2021$1,835 $50,400 +11%
        2020$1,835 +435.5%$45,400 +981%
        2018$343 $4,200 -87.8%
        2017-- $34,500 +9.5%
        2016-- $31,500 +3.3%
        2015-- $30,500 +2.7%
        2014-- $29,700 +6.1%
        2013$327 $28,000
        2012-- $28,000 -18.8%
        2011-- $34,500
        2010-- $34,500 -9%
        2009-- $37,900 -14.3%
        2008-- $44,200 +10.8%
        2007-- $39,900
        2006-- $39,900 +20.2%
        2005-- $33,200 +7.4%
        2004-- $30,900
        2003-- --
        2002-- $30,200 +2%
        2001-- $29,600 +6.9%
        2000-- $27,700
        Find assessor info on the county website

        Monthly payment

        Est. payment

        Payment breakdown

        Explore the cost of this home by adjusting the details. Changes won't be saved.
        All calculations are estimates and provided by Zillow, Inc. for informational purposes only. Actual amounts may vary.
        HOA fees may include property taxes on listings classified as Co-Ops. Contact the listing agent and/or owner for fee details.
        See how much you could borrow to make a competitive offer.

        Climate risks

        Neighborhood: 49441

        Getting around

        56 / 100
        Somewhat Walkable
        52 / 100
        Bikeable

        Nearby schools

        GreatSchools rating

        A local agent can set up tours, give advice and negotiate with sellers.

        A local lender can help you make sure your offer is ready when you are.

        Browse local experts

        Similar homes