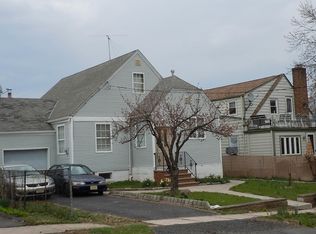
This renovated split-level filled with timeless character was made to impress. The striking stone facade and mature landscaping sets the tone. A living room where exposed beams stretch overhead against textured walls creates an Old World ambiance. Prepare to be captivated by the chef's kitchen that has been completely reimagined: an oversized center island, complete with a gas cooktop and stainless steel hood overhead, that serves as the hub. Commercial-grade appliances, including a glass-front refrigerator and double wall ovens, elevate this kitchen to a true culinary destination. A formal dining room and dedicated office round out the main level. On level two, 2 bedrooms await alongside a full bathroom. Continue up to the third level to discover a beautifully finished retreat featuring vaulted ceilings, recessed lighting creating private space as suited to your needs. The finished basement expands the living space even further with a cozy family room anchored by a fireplace for gatherings, plus a full bathroom for added convenience. Outside your fully fenced backyard framed by mature trees has a brick patio area ready for grilling and al fresco dining throughout the warmer months. Recent updates ensure peace of mind for years to come, including a 2-year-old roof, a 2-year-old HVAC and heating system, and a whole-house generator. With its blend of character-rich details, a dream kitchen, and thoughtful modern upgrades throughout, this home is truly one of a kind.
Under contract
Price cut: $20K (6/26)
$579,000
2246 Hobart St, Union Twp., NJ 07083
3beds
--sqft
Single Family Residence
Built in 1948
6,098 Square Feet Lot
$586,700 Zestimate®
$--/sqft
$-- HOA
What's special
- 25 days |
- 1,034 |
- 72 |
Zillow last checked:
Listing updated:
Listed by:
Michael Martinetti 908-967-1889,
Keller Williams Realty
Source: GSMLS,MLS#: 4033852
Facts & features
Interior
Bedrooms & bathrooms
- Bedrooms: 3
- Bathrooms: 2
- Full bathrooms: 2
Bedroom 1
- Level: Second
Bedroom 2
- Level: Second
Bedroom 3
- Level: Third
Dining room
- Level: First
Family room
- Level: Basement
Kitchen
- Features: Separate Dining Area
- Level: First
Living room
- Level: First
Basement
- Features: Bath(s) Other, Family Room
Heating
- 1 Unit, Forced Air, Natural Gas
Cooling
- 1 Unit, Central Air
Appliances
- Included: Dishwasher, Dryer, Microwave, Range/Oven-Gas, Refrigerator, Washer
Features
- Flooring: Vinyl-Linoleum, Wood
- Basement: Yes,Finished
- Number of fireplaces: 1
- Fireplace features: Gas
Property
Parking
- Total spaces: 1
- Parking features: 2 Car Width, Attached Garage
- Attached garage spaces: 1
Features
- Levels: Multi/Split,Split Level
- Patio & porch: Patio
- Fencing: Metal Fence,Wood
Lot
- Size: 6,098 Square Feet
- Dimensions: 50 x 121
Details
- Parcel number: 2919042010000000030000
Construction
Type & style
- Home type: SingleFamily
- Property subtype: Single Family Residence
Materials
- Stone, Vinyl Siding
- Roof: Asphalt Shingle
Condition
- Year built: 1948
Utilities & green energy
- Gas: Gas In Street
- Sewer: Public Sewer
- Water: Public
- Utilities for property: Gas In Street
Community & HOA
Location
- Region: Union
Financial & listing details
- Tax assessed value: $46,200
- Annual tax amount: $10,775
- Date on market: 6/13/2026
- Ownership type: Fee Simple
Estimated market value
$586,700
$557,000 - $616,000
$3,383/mo
Price history
| Date | Event | Price |
|---|---|---|
| 7/5/2026 | Pending sale | $579,000 |
Source: | ||
| 6/26/2026 | Price change | $579,000-3.3% |
Source: | ||
| 6/13/2026 | Listed for sale | $599,000+58% |
Source: | ||
| 3/8/2006 | Sold | $379,000+161.4% |
Source: Public Record Report a problem | ||
| 2/5/1999 | Sold | $145,000 |
Source: Public Record Report a problem | ||
Public tax history
| Year | Property taxes | Tax assessment |
|---|---|---|
| 2024 | $10,326 +3.1% | $46,200 |
| 2023 | $10,011 +3.6% | $46,200 |
| 2022 | $9,663 +2.5% | $46,200 |
| 2021 | $9,429 +3.4% | $46,200 |
| 2020 | $9,117 +1.7% | $46,200 |
| 2019 | $8,961 | $46,200 |
| 2018 | $8,961 +4% | $46,200 |
| 2017 | $8,614 +1.7% | $46,200 |
| 2016 | $8,471 +2.3% | $46,200 |
| 2015 | $8,281 +1.8% | $46,200 |
| 2014 | $8,131 +2.9% | $46,200 |
| 2013 | $7,899 +3.3% | $46,200 |
| 2012 | $7,650 +4.2% | $46,200 |
| 2011 | $7,340 +3.5% | $46,200 |
| 2010 | $7,090 +2.5% | $46,200 |
| 2009 | $6,919 | $46,200 |
| 2008 | -- | $46,200 |
| 2007 | $6,516 | $46,200 +2.4% |
| 2006 | -- | $45,100 |
| 2005 | -- | $45,100 |
| 2004 | -- | $45,100 |
| 2003 | -- | $45,100 |
| 2002 | -- | $45,100 |
| 2001 | -- | $45,100 |
Find assessor info on the county website
Monthly payment
Est. payment$--/mo
Payment breakdown
Explore the cost of this home by adjusting the details. Changes won't be saved.All calculations are estimates and provided by Zillow, Inc. for informational purposes only. Actual amounts may vary.
HOA fees may include property taxes on listings classified as Co-Ops. Contact the listing agent and/or owner for fee details.
Mortgage interest rates are dependent on a number of factors, including credit score, down payment, and repayment length. Interest rate data provided by Zillow Group Marketplace, Inc. as of 1/1/1970 from various mortgage lenders with which we have lead or other similar arrangements; the Estimated Payment is an average of those rates.
See how much you could borrow to make a competitive offer.
Climate risks
Neighborhood: 07083
Nearby schools
GreatSchools rating
- 3/10Hannah Caldwell Elementary SchoolGrades: PK-4Distance: 0.3 mi
- 5/10Burnet Middle SchoolGrades: 5-8Distance: 0.4 mi
- 3/10Union Senior High SchoolGrades: 9-12Distance: 0.4 mi
A local agent can set up tours, give advice and negotiate with sellers.
A local lender can help you make sure your offer is ready when you are.
- New Jersey
- Union County
- Union
- 07083
- 2246 Hobart St