Skip main navigation
Sold for $450,000
  • $450,000

    2246 Jasmine Way, North Port, FL 34287

    3beds
    1,935sqft
    Single Family Residence
    Built in 2005
    10,450 Square Feet Lot
    $421,800 Zestimate®
    $233/sqft
    $3,948 Estimated rent

    Home value

    $421,800

    $380,000 - $468,000

    $3,948/mo

    Zestimate® history
    Loading
    Loading...

    Owner options

    List your home for rent

    $3,948/mo

    Rent Zestimate®

    Find your next renter with Zillow Rental Manager. Plus, with online applications, you can quickly screen prospective tenants – for free.

    Learn more

    $3,948/mo

    Rent Zestimate®

    Refinance and save

    $2,982/mo

    Est. payment

    Refinancing to a lower rate could help reduce your monthly payments and save thousands over the life of the loan.

    See today's rates

    $2,982/mo

    Est. payment

    Explore your selling options

    Work with a Zillow partner agent

    Leverage their expertise and Zillow's premium Showcase listings to get your home seen by more buyers.

    Get started

    List with your own agent

    Get your home in front of millions of buyers by listing it on Zillow.

    Learn how to do it

    Sell it yourself

    Take full control of how buyers see your home on Zillow by listing For Sale by Owner (FSBO).

    List your home

    What's special

    Serene pondsHeated poolGuest bedroomsBonus roomAquarium windowBrand-new roofSafety pool fence
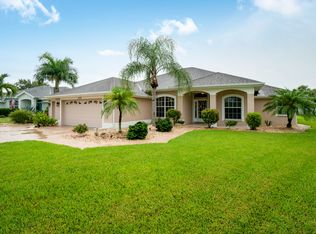
    Discover this lovely three-bedroom, two-bathroom, HEATED POOL HOME, complete with a DEN, nestled in the picturesque, GATED COMMUNITY of Charleston Park. Recent enhancements include a BRAND-NEW ROOF (2023), a HIGH-EFFICIENCY LENNOX 2 STAGE HVAC SYSTEM (2023), a NEW POOL HEATER (2024), a new garbage disposal (2024), a NEW HOT WATER HEATER (2024), NEW GARAGE DOOR SPRINGS (2023), a NEW POOL PUMP (2023), and NEW CEILING FANS (2024). The pride of ownership is evident throughout, starting with the exterior, which boasts grand palm trees, an INGROUND SPRINKLER SYSTEM FED BY A WELL, and Florida-friendly landscaping featuring river rock and a CHARMING BUTTERFLY GARDEN in the backyard. You can take pleasure in the seclusion offered by the PRIVACY HEDGES LINING BOTH SIDES OF THE BACKYARD, complemented by a SOLID PRIVACY FENCE along the rear for added tranquility. The home is equipped with HURRICANE PANELS for added storm protection, and a gutter system on both the front and rear, ensuring optimal drainage. As you approach the residence, the quality craftsmanship is immediately apparent. Upon entering, you are welcomed by an expansive living area adorned with VAULTED CEILINGS and four 8FT SLIDING GLASS DOORS that open onto a generous pool deck with plenty of under truss area. You'll find a versatile BONUS ROOM situated conveniently to your right, while directly to the left lies the designated dining room, perfect for hosting meals and gatherings. The master suite features a TRAY CEILING, well-kept carpeting, and a spacious ensuite bathroom complete with DUAL SINKS AND A WALK-IN SHOWER. The kitchen is ideally designed for both cooking and entertaining guests, featuring a counter-height seating area and modern appliances. Enjoy your morning coffee in the café nook, where you can gaze through the AQUARIUM WINDOW, overlooking the pool and butterfly garden just beyond the pool cage. The two guest bedrooms are generously sized and share a guest bathroom equipped with a shower-tub combination. The split floor plan ensures guests enjoy privacy while also providing easy access to the pool deck from the guest bedroom hallway. Additional features of the home include a PROGRAMMABLE WIFI THERMOSTAT, an ADT SECURITY SYSTEM, a SOLAR COVER FOR THE POOL, and a safety pool fence for peace of mind. The garage boasts ELEVATED DECK FLOORING and a bump out for ADDITIONAL STORAGE OR GOLF CART PARKING. This beautiful property is located within a GATED COMMUNITY, complete with owner-access front gates and 3 SERENE PONDS FEATURING 2 GAZEBOS. This property is a standout treasure located within the delightful community of North Port.

    Zillow last checked:

    Listing updated:

    Listing Provided by:

    Ryan Finnegan 941-456-6107,

    COLDWELL BANKER SUNSTAR REALTY 941-225-4663,

    Carla Nix 941-993-8698,

    COLDWELL BANKER SUNSTAR REALTY

    Bought with:

    Carla Nix, 3290559

    COLDWELL BANKER SUNSTAR REALTY

    Ryan Finnegan, 3487634

    COLDWELL BANKER SUNSTAR REALTY

    Source: Stellar MLS,MLS#: C7500615MLS LogoOriginating MLS: Port Charlotte

    Facts & features

    Interior

    Bedrooms & bathrooms
    • Bedrooms: 3
    • Bathrooms: 2
    • Full bathrooms: 2
    Primary bedroom
    • Features: Walk-In Closet(s)
    • Level: First
    • Dimensions: 13x18
    Bedroom 2
    • Features: Built-in Closet
    • Level: First
    • Dimensions: 11x14
    Bedroom 3
    • Features: Built-in Closet
    • Level: First
    • Dimensions: 10x14
    Balcony porch lanai
    • Level: First
    • Dimensions: 30x10
    Dinette
    • Level: First
    • Dimensions: 8x11
    Dining room
    • Level: First
    • Dimensions: 10x14
    Kitchen
    • Level: First
    • Dimensions: 11x10
    Laundry
    • Level: First
    • Dimensions: 6x8
    Living room
    • Level: First
    • Dimensions: 17x21
    Office
    • Level: First
    • Dimensions: 10x11
    Heating
    • Central, Electric
    Cooling
    • Central Air
    Appliances
    • Included: Cooktop, Dishwasher, Dryer, Microwave, Refrigerator, Washer
    • Laundry: Laundry Room
    Features
    • Ceiling Fan(s), Open Floorplan, Thermostat, Walk-In Closet(s)
    • Flooring: Carpet, Tile
    • Doors: Sliding Doors
    • Windows: Hurricane Shutters, Hurricane Shutters/Windows
    • Has fireplace: No
    Interior area
    • Total structure area: 2,845
    • Total interior livable area: 1,935 sqft

    Property

    Parking
    • Total spaces: 2
    • Parking features: Workshop in Garage
    • Attached garage spaces: 2
    Features
    • Levels: One
    • Stories: 1
    • Patio & porch: Front Porch
    • Exterior features: Irrigation System, Rain Barrel/Cistern(s), Rain Gutters, Sidewalk
    • Has private pool: Yes
    • Pool features: Gunite, Heated, Screen Enclosure, Solar Cover
    • Has view: Yes
    • View description: Pool
    Lot
    • Size: 10,450 sqft
    • Features: Sidewalk
    • Residential vegetation: Trees/Landscaped
    Details
    • Parcel number: 0976262424
    • Zoning: RSF2
    • Special conditions: None

    Construction

    Type & style
    • Home type: SingleFamily
    • Architectural style: Contemporary
    • Property subtype: Single Family Residence
    Materials
    • Block, Stucco
    • Foundation: Slab
    • Roof: Shingle
    Condition
    • New construction: No
    • Year built: 2005

    Utilities & green energy

    • Sewer: Public Sewer
    • Water: Public
    • Utilities for property: BB/HS Internet Available, Electricity Connected, Sewer Connected, Street Lights, Water Connected

    Community & neighborhood

    Community
    • Community features: Deed Restrictions, Gated Community - No Guard, Park, Sidewalks
    Location
    • Region: North Port
    • Subdivision: PORT CHARLOTTE SUB 52

    HOA & financial

    HOA
    • Has HOA: Yes
    • HOA fee: $100 monthly
    • Services included: Manager
    • Association name: Gateway Property Manager - Lisa
    • Association phone: 941-629-8190
    Other fees
    • Pet fee: $0 monthly
    Other financial information
    • Total actual rent: 0

    Other

    Other facts
    • Listing terms: Cash,Conventional
    • Ownership: Fee Simple
    • Road surface type: Paved

    Price history

    DateEventPrice
    3/10/2025Sold$450,000-3.2%$233/sqft
    Source: Stellar MLS #C7500615 Report a problem
    12/31/2024Pending sale$465,000$240/sqft
    Source: Stellar MLS #C7500615 Report a problem
    12/1/2024Listed for sale$465,000+55%$240/sqft
    Source: Stellar MLS #C7500615 Report a problem
    11/12/2019Sold$300,000-3.2%$155/sqft
    Source: Public Record Report a problem
    10/8/2019Pending sale$309,900$160/sqft
    Source: Keller Williams Realty Gold #C7420490 Report a problem
    9/27/2019Listed for sale$309,900+475%$160/sqft
    Source: KELLER WILLIAMS REALTY GOLD #C7420490 Report a problem
    2/16/2005Sold$53,900$28/sqft
    Source: Public Record Report a problem

    Public tax history

    YearProperty taxesTax assessment
    2025$4,409 +3.9%$287,289 +2.9%
    2024$4,246 +3.4%$279,192 +3%
    2023$4,106 +1.8%$271,060 +3%
    2022$4,033 +1.1%$263,165 +3%
    2021$3,988 -8.7%$255,500 +6.9%
    2020$4,369 +51.8%$239,000 +30.6%
    2019$2,878 $182,987 +1.9%
    2018$2,878 +5.6%$179,575 +2.1%
    2017$2,724 -1.1%$175,881 -14.5%
    2016$2,755 $205,700 +9%
    2015$2,755 +0.9%$188,800 +12.9%
    2014$2,732 +1.7%$167,200
    2013$2,687 -15.1%$167,200 +2.8%
    2012$3,166 +7.2%$162,700 +6.1%
    2011$2,953 -5%$153,400 -4.9%
    2010$3,107 -12%$161,300 -13.7%
    2009$3,531 $187,000 -8.4%
    2008$3,531 -8.5%$204,200 -9.2%
    2007$3,857 $224,800 -5.1%
    2006-- $236,800 +407.1%
    2005-- $46,700 +1930.4%
    2004$123 +19.4%$2,300 +91.7%
    2003$103 +0.1%$1,200
    2002$103 +3.9%$1,200
    2001$99 -0.2%$1,200
    2000$100 $1,200

    Find assessor info on the county website

    Neighborhood: 34287

    Nearby schools

    GreatSchools rating
    Schools provided by the listing agent
    • Elementary: Glenallen Elementary
    • Middle: Heron Creek Middle
    • High: North Port High

    Source: Stellar MLS. This data may not be complete. We recommend contacting the local school district to confirm school assignments for this home.

    Get a cash offer in 3 minutes
    Find out how much your home could sell for in as little as 3 minutes with a no-obligation cash offer.
    Estimated market value
    $421,800
    Get a cash offer in 3 minutes
    Find out how much your home could sell for in as little as 3 minutes with a no-obligation cash offer.
    Estimated market value
    $421,800