This beautiful 4-bedroom, 2.5 bathroom home seamlessly blends comfort, style, and luxury tucked in the heart of Castle Hills. Enjoy the spacious wrap around front porch that exudes character and warmth, perfect for relaxing and leads directly into the private master suite. The master bathroom features a double vanity, a separate walk-in shower with added wall sprayers and a stand alone bathtub for a spa-like experience. The guest bedrooms are nicely spaced, allowing for a home office or 4th bedroom. The beautifully designed open-kitchen and living space features an extended kitchen island that is perfect for casual dining or family gatherings. The layout flows effortlessly into the living area, where a wall of windows provides uninterrupted views of the backyard. Natural light floods this space offering a stunning visual connection to the spectacular pool just beyond the glass. Whether you're cooking, relaxing, or hosting, this space brings the indoors and outdoors together in perfect harmony. The backyard offers a step into your own private oasis, complete with a sparkling POOL and rock waterfall for maximum entertainment. The backyard is completely enclosed by a privacy fence. Additional highlights include a rear facing 3 car garage, wired surround sound and laundry room with sink. A true retreat in every sense.
Sold
Price Unknown
2246 Landoine Ln, The Colony, TX 75056
4beds
2,724sqft
Single Family Residence
Built in 2003
9,435 Square Feet Lot
$659,200 Zestimate®
$--/sqft
$4,201 Estimated rent
Home value
$659,200
$620,000 - $705,000
$4,201/mo
Zestimate® history
Owner options
List your home for rent
$4,201/mo
Rent Zestimate®
Find your next renter with Zillow Rental Manager. Plus, with online applications, you can quickly screen prospective tenants – for free.
$4,201/mo
Rent Zestimate®
Refinance and save
$1,360/mo
Est. payment
Refinancing to a lower rate could help reduce your monthly payments and save thousands over the life of the loan.
$1,360/mo
Est. payment
Explore your selling options
Work with a Zillow partner agent
Leverage their expertise and Zillow's premium Showcase listings to get your home seen by more buyers.
Get startedList with your own agent
Get your home in front of millions of buyers by listing it on Zillow.
Learn how to do itSell it yourself
Take full control of how buyers see your home on Zillow by listing For Sale by Owner (FSBO).
List your homeWhat's special
Sparkling poolPrivacy fencePrivate oasisRock waterfallWall of windowsSpectacular poolPrivate master suite
Zillow last checked:
Listing updated:
Listed by:
Kacie Carey 0686214 214-532-8183,
JPAR - Rockwall 972-836-9295
Bought with:
Amyn Ahmed
RE/MAX DFW Associates IV
Source: NTREIS,MLS#: 21022071
Facts & features
Interior
Bedrooms & bathrooms
- Bedrooms: 4
- Bathrooms: 3
- Full bathrooms: 2
- 1/2 bathrooms: 1
Primary bedroom
- Features: Ceiling Fan(s), Dual Sinks, Garden Tub/Roman Tub, Walk-In Closet(s)
- Level: First
- Dimensions: 21 x 17
Bedroom
- Features: Ceiling Fan(s)
- Level: First
- Dimensions: 11 x 12
Bedroom
- Features: Ceiling Fan(s)
- Level: First
- Dimensions: 11 x 12
Dining room
- Features: Built-in Features
- Level: First
- Dimensions: 12 x 13
Kitchen
- Features: Built-in Features, Eat-in Kitchen, Granite Counters, Kitchen Island, Pantry, Walk-In Pantry
- Level: First
- Dimensions: 19 x 13
Laundry
- Features: Built-in Features, Solid Surface Counters, Utility Sink
- Level: First
- Dimensions: 8 x 8
Living room
- Features: Built-in Features, Fireplace
- Level: First
- Dimensions: 18 x 19
Office
- Features: Ceiling Fan(s)
- Level: First
- Dimensions: 12 x 12
Heating
- Natural Gas
Cooling
- Central Air, Ceiling Fan(s), Electric
Appliances
- Included: Built-In Gas Range, Dishwasher, Electric Oven, Disposal, Gas Water Heater, Microwave
Features
- Built-in Features, Eat-in Kitchen, Granite Counters, High Speed Internet, Kitchen Island, Open Floorplan, Pantry, Cable TV, Walk-In Closet(s), Wired for Sound
- Flooring: Carpet, Ceramic Tile, Hardwood
- Has basement: No
- Number of fireplaces: 1
- Fireplace features: Gas Log, Living Room
Interior area
- Total interior livable area: 2,724 sqft
Property
Parking
- Total spaces: 3
- Parking features: Driveway, Garage Faces Rear
- Attached garage spaces: 3
- Has uncovered spaces: Yes
Features
- Levels: One
- Stories: 1
- Patio & porch: Front Porch
- Exterior features: Rain Gutters
- Has private pool: Yes
- Pool features: Fenced, In Ground, Outdoor Pool, Pool, Private, Pool Sweep, Waterfall
- Fencing: Back Yard,High Fence,Privacy,Wood,Wrought Iron
Lot
- Size: 9,435 Square Feet
- Features: Landscaped, Subdivision, Sprinkler System
Details
- Parcel number: 250233
Construction
Type & style
- Home type: SingleFamily
- Architectural style: Traditional,Detached
- Property subtype: Single Family Residence
- Attached to another structure: Yes
Materials
- Brick
- Foundation: Slab
- Roof: Composition,Shingle
Condition
- Year built: 2003
Utilities & green energy
- Sewer: Public Sewer
- Water: Public
- Utilities for property: Sewer Available, Water Available, Cable Available
Community & HOA
Community
- Features: Curbs
- Subdivision: Castle Hills PH IV SEC A
HOA
- Has HOA: Yes
- Services included: Association Management
- HOA fee: $1,360 annually
- HOA name: Castle Hills HOA
- HOA phone: 972-410-6614
Location
- Region: The Colony
Financial & listing details
- Tax assessed value: $696,324
- Annual tax amount: $11,996
- Date on market: 8/8/2025
- Cumulative days on market: 14 days
- Listing terms: Cash,Conventional,FHA,VA Loan
Price history
| Date | Event | Price |
|---|---|---|
| 9/19/2025 | Sold | -- |
Source: NTREIS #21022071 Report a problem | ||
| 8/29/2025 | Pending sale | $716,000$263/sqft |
Source: NTREIS #21022071 Report a problem | ||
| 8/23/2025 | Contingent | $716,000$263/sqft |
Source: NTREIS #21022071 Report a problem | ||
| 8/8/2025 | Listed for sale | $716,000+96.2%$263/sqft |
Source: NTREIS #21022071 Report a problem | ||
| 7/31/2024 | Listing removed | -- |
Source: Zillow Rentals Report a problem | ||
| 7/14/2024 | Listed for rent | $3,645+1.4%$1/sqft |
Source: Zillow Rentals Report a problem | ||
| 6/28/2023 | Listing removed | -- |
Source: Zillow Rentals Report a problem | ||
| 6/6/2023 | Listed for rent | $3,595$1/sqft |
Source: Zillow Rentals Report a problem | ||
| 10/24/2022 | Listing removed | -- |
Source: Zillow Rental Network Premium Report a problem | ||
| 4/28/2022 | Listed for rent | $3,595$1/sqft |
Source: Zillow Rental Network Premium Report a problem | ||
| 3/24/2021 | Listing removed | -- |
Source: Owner Report a problem | ||
| 7/22/2015 | Listing removed | $365,000$134/sqft |
Source: Owner Report a problem | ||
| 7/22/2015 | Listed for sale | $365,000$134/sqft |
Source: Owner Report a problem | ||
| 6/20/2015 | Pending sale | $365,000$134/sqft |
Source: Owner Report a problem | ||
| 6/10/2015 | Listed for sale | $365,000$134/sqft |
Source: Owner Report a problem | ||
| 5/14/2015 | Pending sale | $365,000$134/sqft |
Source: Owner Report a problem | ||
| 4/4/2015 | Listed for sale | $365,000$134/sqft |
Source: Owner Report a problem | ||
| 11/1/2003 | Sold | -- |
Source: Agent Provided Report a problem | ||
Public tax history
| Year | Property taxes | Tax assessment |
|---|---|---|
| 2025 | $11,996 +5.9% | $696,324 +6.3% |
| 2024 | $11,325 +31.6% | $655,326 +16.9% |
| 2023 | $8,603 -6.1% | $560,520 +10% |
| 2022 | $9,162 +1.1% | $509,564 +10% |
| 2021 | $9,062 -1.2% | $463,240 +2.5% |
| 2020 | $9,168 +1.9% | $451,884 +1.9% |
| 2019 | $8,998 -0.2% | $443,241 +4.3% |
| 2018 | $9,013 +3.6% | $424,981 +5.8% |
| 2017 | $8,704 | $401,500 +10% |
| 2016 | $8,704 +1.8% | $365,000 +4.3% |
| 2015 | $8,549 | $350,000 +5% |
| 2014 | $8,549 | $333,337 +3.9% |
| 2013 | $8,549 | $320,817 +3.5% |
| 2012 | -- | $310,000 |
| 2011 | -- | $310,000 -11.3% |
| 2010 | -- | $349,572 +6.3% |
| 2009 | -- | $329,000 -1.7% |
| 2007 | $9,139 -9.1% | $334,815 -2.8% |
| 2006 | $10,056 +2.4% | $344,437 +2.6% |
| 2005 | $9,819 | $335,604 +6.6% |
| 2004 | -- | $314,914 +499.8% |
| 2003 | -- | $52,500 |
Find assessor info on the county website
Neighborhood: 75056
Nearby homes
- $672,6003 bd3 ba2.9k sqft2242 Landoine Ln, The Colony, TX 75056Off Market
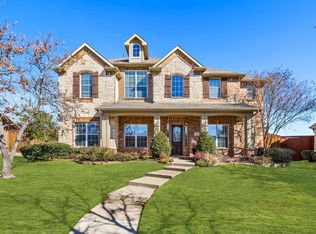
- $--4 bd4 ba4.5k sqft2250 Landoine Ln, The Colony, TX 75056Sold
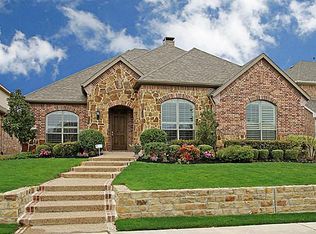
- $731,7003 bd3 ba3k sqft2238 Landoine Ln, The Colony, TX 75056Off Market
- $585,0003 bd3 ba2.6k sqft2286 Magic Mantle Dr, The Colony, TX 75056Off Market

- $786,4004 bd3 ba4.1k sqft2282 Magic Mantle Dr, The Colony, TX 75056Off Market
- $856,6004 bd3 ba3.9k sqft801 Winchester Dr, The Colony, TX 75056Off Market
- $739,5006 bd4 ba3.9k sqft2290 Magic Mantle Dr, The Colony, TX 75056Off Market
- $774,3005 bd4 ba3.8k sqft2278 Magic Mantle Dr, The Colony, TX 75056Off Market
Nearby schools
GreatSchools rating
- 10/10Castle Hills Elementary SchoolGrades: PK-5Distance: 1.2 mi
- 9/10Killian Middle SchoolGrades: 6-8Distance: 0.8 mi
- 7/10Hebron High SchoolGrades: 9-12Distance: 3.2 mi
Schools provided by the listing agent
- Elementary: Castle Hills
- Middle: Killian
- High: Hebron
- District: Lewisville ISD
Source: NTREIS. This data may not be complete. We recommend contacting the local school district to confirm school assignments for this home.
Get a cash offer in 3 minutes
Find out how much your home could sell for in as little as 3 minutes with a no-obligation cash offer.
Estimated market value
$659,200
Get a cash offer in 3 minutes
Find out how much your home could sell for in as little as 3 minutes with a no-obligation cash offer.
Estimated market value
$659,200
- Texas
- Denton County
- Lewisville
- 75056
- 2246 Landoine Ln
