Skip main navigation
Off market
  • $1,637,200

    2246 Maiden Ln, Altadena, CA 91001

    3beds
    1,826sqft
    SingleFamily
    Built in 1925
    0.27 Acres Lot
    $1,637,200 Zestimate®
    $897/sqft
    $4,567 Estimated rent

    Home value

    $1,637,200

    $1.52M - $1.75M

    $4,567/mo

    Zestimate® history
    Loading
    Loading...

    Owner options

    List your home for rent

    $4,567/mo

    Rent Zestimate®

    Find your next renter with Zillow Rental Manager. Plus, with online applications, you can quickly screen prospective tenants – for free.

    Learn more

    $4,567/mo

    Rent Zestimate®

    Refinance and save

    $10,306/mo

    Est. payment

    Refinancing to a lower rate could help reduce your monthly payments and save thousands over the life of the loan.

    See today's rates

    $10,306/mo

    Est. payment

    Explore your selling options

    Work with a Zillow partner agent

    Leverage their expertise and Zillow's premium Showcase listings to get your home seen by more buyers.

    Get started

    List with your own agent

    Get your home in front of millions of buyers by listing it on Zillow.

    Learn how to do it

    Sell it yourself

    Take full control of how buyers see your home on Zillow by listing For Sale by Owner (FSBO).

    List your home

    What's special

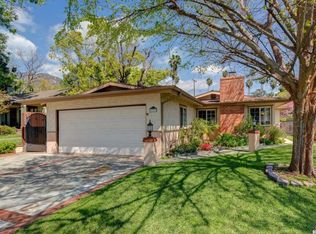
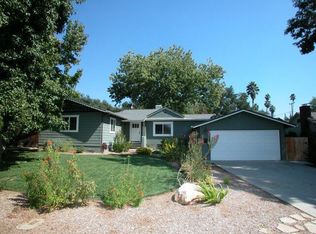
    This charming 1925 Craftsman, centered on an expansive lot in the desirable Country Club area of Altadena, is an updated classic. Previously expanded with generous primary suite and family room, this lovely 3-bedroom 2-bath home features original details and modern amenities. Original built-ins, wood-burning fireplace, crown moldings, and oak floors highlight the comfortable living room. In the gracious formal dining room, three six-foot French windows overlook a lovely side garden with fountain. Spacious kitchen with extensive cabinets and counter space and newer stainless appliances opens to a family room with vaulted ceilings, polished concrete floors, skylight, and breakfast bar. Primary suite features French doors leading to a custom patio, polished concrete floors, cathedral ceiling, skylight, and dual closets. Primary bath includes custom tile floor, wainscoting, and claw-foot tub. The home's expansive exterior features mature shade trees, including a stunning oak, orange and lemon trees, rose garden, large tool shed, covered front porch, and custom back patio, while the interior features high ceilings throughout, spacious rooms, and abundant storage and closet space. This residence has been freshly painted with newer sewer line and the foundation has been bolted. This dream home offers updated comfort and livability, while retaining all the charm, character, and history of a classic home.

    This property is off market, which means it's not currently listed for sale or rent on Zillow. This may be different from what's available on other websites or public sources.
    Facts & features

    Interior

    Bedrooms & bathrooms
    • Bedrooms: 3
    • Bathrooms: 2
    • Full bathrooms: 2
    Heating
    • Wall
    Appliances
    • Laundry: Dryer Included, Washer Included, In Kitchen
    Features
    • Beamed Ceilings, High Ceilings, Cathedral Ceiling(s), Built-In Features, Storage, Ceiling Fan(s)
    • Doors: French Doors
    • Windows: Double Pane Windows
    • Fireplace features: Living Room, Wood Burning
    • Common walls with other units/homes: No Common Walls
    Interior area
    • Total interior livable area: 1,826 sqft

    Property

    Parking
    • Total spaces: 2
    Features
    • Patio & porch: Patio Open, Concrete, Patio
    • Fencing: Wood
    Lot
    • Size: 0.27 Acres
    Details
    • Parcel number: 5847004017
    • Special conditions: Standard

    Construction

    Type & style
    • Home type: SingleFamily
    • Architectural style: Conventional
    Condition
    • Year built: 1925

    Utilities & green energy

    • Sewer: Public Sewer
    • Water: Private

    Community & neighborhood

    Location
    • Region: Altadena

    Other

    Other facts
    • Special Listing Conditions: Standard
    • Appliances: Dishwasher, Gas Range, Refrigerator
    • Kitchen Features: Kitchen Open to Family Room
    • Room Type: Living Room, Master Bedroom, Family Room, Separate Family Room, Master Suite, Main Floor Bedroom, Main Floor Master Bedroom, Master Bathroom
    • Fireplace: Yes
    • Subdivision: Not Applicable
    • Bathroom Features: Remodeled, Shower in Tub, Bathtub, Upgraded
    • Flooring: Tile, Wood, Concrete
    • Fireplace Features: Living Room, Wood Burning
    • Laundry: Laundry: Yes
    • Fencing: Wood
    • Window Features: Double Pane Windows
    • Parking: Garage - Single Door, Garage, Driveway
    • Laundry: Dryer Included, Washer Included, In Kitchen
    • Patio and Porch Features: Patio Open, Concrete, Patio
    • Foundation Details: Slab, Raised
    • Interior Features: Beamed Ceilings, High Ceilings, Cathedral Ceiling(s), Built-In Features, Storage, Ceiling Fan(s)
    • Door Features: French Doors
    • Water Source: Private
    • Architectural Style: Craftsman
    • Roof: Shingle
    • Fencing: Fence: Yes
    • Common Walls: No Common Walls
    • Heating: Heating: Yes
    • Patio and Porch Features: Patio: Yes
    • Lot Features: Sprinklers: Yes
    • Appliances: Appliances: Yes
    • Structure Type: House
    • Sewer: Public Sewer
    • Cooling: Cooling: Yes
    • Community Features: Suburban
    • Heating: Heat Pump
    • Cooling: Heat Pump

    Price history

    DateEventPrice
    12/21/2021Sold$1,502,500+7.4%$823/sqft
    Source: Pasadena Foothills MLS #P1-7393 Report a problem
    11/21/2021Pending sale$1,399,000$766/sqft
    Source: Pasadena Foothills MLS #P1-7393 Report a problem
    11/8/2021Listed for sale$1,399,000+94.6%$766/sqft
    Source: Pasadena Foothills MLS #P1-7393 Report a problem
    1/28/2009Listing removed$719,000$394/sqft
    Source: Z57 #22115694 Report a problem
    10/30/2008Listed for sale$719,000+0.4%$394/sqft
    Source: Z57 #22115694 Report a problem
    10/16/2008Sold$716,000-0.4%$392/sqft
    Source: Public Record Report a problem
    9/11/2008Listed for sale$719,000+259.5%$394/sqft
    Source: NRT California #22115694 Report a problem
    3/4/1997Sold$200,000$110/sqft
    Source: Public Record Report a problem

    Public tax history

    YearProperty taxesTax assessment
    2025$6,843 -50.9%$599,588 -50.5%
    2024$13,935 +0.9%$1,212,409 +2%
    2023$13,815 +3.6%$1,188,637 +2%
    2022$13,334 +38.7%$1,165,332 +36.8%
    2021$9,615 +4.1%$851,809 +1%
    2020$9,233 $843,076 +2%
    2019$9,233 -1.8%$826,546 +2%
    2018$9,399 $810,340 +2%
    2017$9,399 +1%$794,452 +2%
    2016$9,304 +2.1%$778,875 +1.5%
    2015$9,114 +3.2%$767,177 +2%
    2014$8,827 $752,150 +16.3%
    2012-- $647,000 -10.1%
    2011-- $719,679 +0.8%
    2010-- $714,302 -0.2%
    2009-- $716,000 +151.5%
    2008-- $284,660 +17.1%
    2007-- $243,119 +2%
    2006-- $238,353
    2005-- $238,353 +4%
    2004-- $229,100 +1.9%
    2003-- $224,902 +2%
    2002-- $220,494 +4%
    2000-- $211,935

    Find assessor info on the county website

    Neighborhood: 91001

    Nearby schools

    GreatSchools rating
    Get a cash offer in 3 minutes
    Find out how much your home could sell for in as little as 3 minutes with a no-obligation cash offer.
    Estimated market value
    $1,637,200
    Get a cash offer in 3 minutes
    Find out how much your home could sell for in as little as 3 minutes with a no-obligation cash offer.
    Estimated market value
    $1,637,200