Skip main navigation
For sale
  • $169,900

    2246 N Carlisle St, Philadelphia, PA 19132

    4beds
    1,606sqft
    : 
    Loading
    Get pre-qualified
    Townhouse
    Built in 1915
    1,525 Square Feet Lot
    $-- Zestimate®
    $106/sqft
    $-- HOA

    What's special

    Fenced in yardHigh ceilingsReal hardwood floorsHall closetEat in kitchen
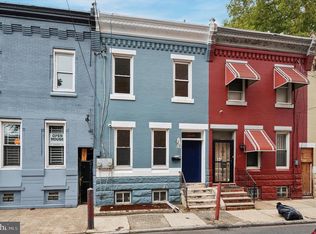
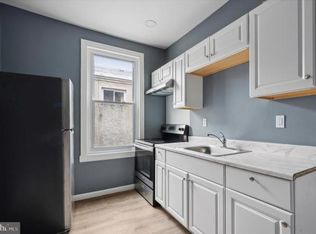
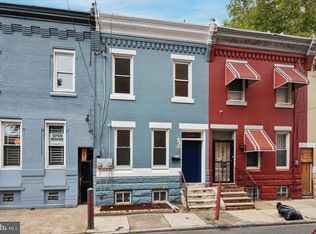
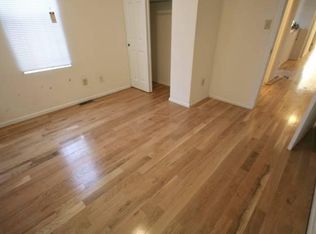
    Great 4 bedroom, 1.5 bath interior brick row. 1st floor features entryway foyer with original glass and wood doors. 1st floor has high ceilings with real hardwood floors run through 2/3 of the floor (more flooring is stacked up to complete the project.) 1st floor also features a half bath and eat in kitchen partially renovated. Rear fenced in yard. 2nd floor has 4 bedrooms full bath and hall closet. Unfinished basement has updated 100amp cb panel, gas furnace and electric hot water. Will make a great house with some TLC and finished renovations. Great location 1 block from Broad street and the Broad Street line. Short walk to Temples campus. Property sold in as-is condition. Property is part of a 2 property package including 1949 N 24th st.(duplex)(separately listed) for a total of 300k.
    275 days
    |
    51
    |
    4
    |

    Zillow last checked:

    Listing updated:

    Listed by:

    Ed Lyons 215-333-2233,

    Quality Real Estate-Broad St 2154572600

    Source: Bright MLS,MLS#: PAPH2545572MLS Logo

    Loading...

      Facts & features

      Interior

      Bedrooms & bathrooms
      • Bedrooms: 4
      • Bathrooms: 2
      • Full bathrooms: 1
      • 1/2 bathrooms: 1
      • Main level bathrooms: 1
      Rooms
      • Room types: Living Room, Dining Room, Primary Bedroom, Kitchen, Other
      Primary bedroom
      • Level: Upper
      • Area: 0 Square Feet
      • Dimensions: 0 X 0
      Primary bedroom
      • Level: Unspecified
      Dining room
      • Level: Main
      • Area: 0 Square Feet
      • Dimensions: 0 X 0
      Kitchen
      • Level: Main
      • Area: 0 Square Feet
      • Dimensions: 0 X 0
      Living room
      • Level: Main
      • Area: 0 Square Feet
      • Dimensions: 0 X 0
      Other
      • Description: COMPUTER
      • Level: Upper
      • Area: 0 Square Feet
      • Dimensions: 0 X 0
      Heating
      • Baseboard, Natural Gas
      Cooling
      • None
      Appliances
      • Included: Electric Water Heater
      • Laundry: Main Level
      Features
      • Basement: Unfinished
      • Has fireplace: No
      Interior area
      • Total structure area: 1,606
      • Total interior livable area: 1,606 sqft
      • Finished area above ground: 1,606
      • Finished area below ground: 0

      Property

      Parking
      • Parking features: None
      Accessibility
      • Accessibility features: None
      Features
      • Levels: Two
      • Stories: 2
      • Pool features: None
      Lot
      • Size: 1,525 Square Feet
      • Dimensions: 17.00 x 88.00
      Details
      • Additional structures: Above Grade, Below Grade
      • Parcel number: 161017900
      • Zoning: RSA5
      • Special conditions: Standard

      Construction

      Type & style
      • Home type: Townhouse
      • Architectural style: Straight Thru
      • Property subtype: Townhouse
      Materials
      • Masonry
      • Foundation: Stone
      Condition
      • New construction: No
      • Year built: 1915

      Utilities & green energy

      • Sewer: Public Sewer
      • Water: Public

      Community & HOA

      Community
      • Subdivision: Temple University
      HOA
      • Has HOA: No
      Location
      • Region: Philadelphia
      • Municipality: PHILADELPHIA

      Financial & listing details

      • Price per square foot: $106/sqft
      • Tax assessed value: $29,100
      • Annual tax amount: $407
      • Date on market: 10/7/2025
      • Listing agreement: Exclusive Agency
      • Exclusions: Seller Will Be Removing Some Personal Belongings
      • Ownership: Fee Simple

        Estimated market value

        Not available

        Estimated sales range

        Not available

        $1,852/mo

        Price history

        DateEventPrice
        1/8/2026Price change$169,900-5.6%$106/sqft
        Source: Bright MLS #PAPH2545572 Report a problem
        11/6/2025Price change$179,900-5.3%$112/sqft
        Source: Bright MLS #PAPH2545572 Report a problem
        10/7/2025Listed for sale$190,000+1166.7%$118/sqft
        Source: Bright MLS #PAPH2545572 Report a problem
        7/15/2012Listing removed$500
        Source: Keller Williams Real Estate- Blue Bell #6081362 Report a problem
        7/12/2012Listed for rent$500
        Source: Keller Williams Real Estate- Blue Bell #6081362 Report a problem
        6/28/2001Sold$15,000+2900%$9/sqft
        Source: Public Record Report a problem
        12/26/1997Sold$500
        Source: Public Record Report a problem

        Public tax history

        YearProperty taxesTax assessment
        2025$2,346 +475.9%$167,600 +9.4%
        2024$407 $153,200
        2023$407 $153,200
        2022$407 --
        2021$407 -71.4%--
        2018$1,425 +249.8%--
        2017$407 --
        2016$407 --
        2015$407 --
        2014$407 +8.9%$63,100 +1932.9%
        2012$374 $3,104
        2011-- $3,104
        2010-- $3,104
        2009-- $3,104
        2008-- $3,104
        2007-- $3,104 +7.8%
        2006-- $2,880
        2005-- $2,880
        2004-- $2,880 +12.5%
        2003-- $2,560 +8.1%
        2002-- $2,368
        2000-- $2,368 +42.3%
        1999-- $1,664

        Find assessor info on the county website

        Monthly payment

        Est. payment

        Payment breakdown

        Explore the cost of this home by adjusting the details. Changes won't be saved.
        All calculations are estimates and provided by Zillow, Inc. for informational purposes only. Actual amounts may vary.
        HOA fees may include property taxes on listings classified as Co-Ops. Contact the listing agent and/or owner for fee details.
        Mortgage interest rates are dependent on a number of factors, including credit score, down payment, and repayment length. Interest rate data provided by Zillow Group Marketplace, Inc. as of 1/1/1970 from various mortgage lenders with which we have lead or other similar arrangements; the Estimated Payment is an average of those rates.
        See how much you could borrow to make a competitive offer.

        Climate risks

        Neighborhood: Stanton

        Getting around

        86 / 100
        Very Walkable
        83 / 100
        Excellent Transit
        58 / 100
        Bikeable

        Nearby schools

        GreatSchools rating
        Schools provided by the listing agent
        • District: Philadelphia City

        Source: Bright MLS. This data may not be complete. We recommend contacting the local school district to confirm school assignments for this home.

        A local agent can set up tours, give advice and negotiate with sellers.

        Browse local experts

        Similar homes

        Skip to the end of the carouselSkip to the beginning of the carousel