Skip main navigation
Closed
  • $1,055,000

    2246 Oakleaf Dr, Franklin, TN 37064

    4beds
    3,056sqft
    Single Family Residence, Residential
    Built in 1990
    0.97 Acres Lot
    $1,062,000 Zestimate®
    $345/sqft
    $6,025 Estimated rent

    Home value

    $1,062,000

    $1.01M - $1.12M

    $6,025/mo

    Zestimate® history
    Loading
    Loading...

    Owner options

    List your home for rent

    $6,025/mo

    Rent Zestimate®

    Find your next renter with Zillow Rental Manager. Plus, with online applications, you can quickly screen prospective tenants – for free.

    Learn more

    $6,025/mo

    Rent Zestimate®

    Refinance and save

    $6,062/mo

    Est. payment

    Refinancing to a lower rate could help reduce your monthly payments and save thousands over the life of the loan.

    See today's rates

    $6,062/mo

    Est. payment

    Explore your selling options

    Work with a Zillow partner agent

    Leverage their expertise and Zillow's premium Showcase listings to get your home seen by more buyers.

    Get started

    List with your own agent

    Get your home in front of millions of buyers by listing it on Zillow.

    Learn how to do it

    Sell it yourself

    Take full control of how buyers see your home on Zillow by listing For Sale by Owner (FSBO).

    List your home

    What's special

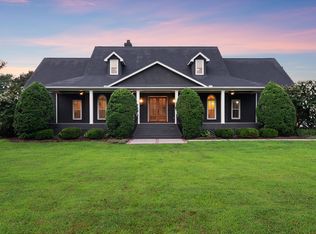
    Experience the rare combination of location, land, and lifestyle in this beautifully renovated Oakleaf Estates home just 12 minutes from downtown Franklin yet outside city limits, offering both convenience and freedom. Set on nearly an acre, this beautifully renovated home invites you to live both comfortably and intentionally. The layout offers the Primary Suite on the main floor and an additional full en-suite on the second floor. Mornings begin with coffee in your breezeway as sunlight filters through your glass French doors. Afternoons turn into poolside moments with your own private lagoon-style retreat that feels more like a vacation than home. And evenings? They’re made for gathering, whether it’s hosting friends, celebrating milestones, or simply enjoying the kind of space that lets everyone spread out and stay awhile. Additional highlights include a spacious 3-car garage, expansive fenced in outdoor space, and a setting that feels tucked away while still being minutes from shopping, dining, and historic downtown Franklin. Opportunities like this offering acreage, a pool, and proximity to one of Middle Tennessee’s most sought-after areas are few and far between.

    Zillow last checked:

    Listing updated:

    Listing Provided by:

    Olivia Shaffer 618-713-5962,

    Zeitlin Sotheby's International Realty

    Bought with:

    Trent Maasen, GRI, Auctioneer, 364359

    Blackwell Realty and Auction

    Source: RealTracs MLS as distributed by MLS GRID,MLS#: 3167609MLS Logo

    Facts & features

    Interior

    Bedrooms & bathrooms
    • Bedrooms: 4
    • Bathrooms: 4
    • Full bathrooms: 3
    • 1/2 bathrooms: 1
    • Main level bedrooms: 1
    Bedroom 1
    • Features: Suite
    • Level: Suite
    • Area: 255 Square Feet
    • Dimensions: 15x17
    Bedroom 2
    • Features: Bath
    • Level: Bath
    • Area: 182 Square Feet
    • Dimensions: 13x14
    Bedroom 3
    • Features: Bath
    • Level: Bath
    • Area: 154 Square Feet
    • Dimensions: 11x14
    Dining room
    • Features: Formal
    • Level: Formal
    • Area: 169 Square Feet
    • Dimensions: 13x13
    Kitchen
    • Area: 255 Square Feet
    • Dimensions: 15x17
    Living room
    • Features: Formal
    • Level: Formal
    • Area: 182 Square Feet
    • Dimensions: 13x14
    Heating
    • Central, Dual, Natural Gas
    Cooling
    • Central Air, Dual, Electric
    Appliances
    • Included: Double Oven, Cooktop, Dishwasher, Microwave, Stainless Steel Appliance(s)
    • Laundry: Electric Dryer Hookup, Washer Hookup
    Features
    • Ceiling Fan(s), Extra Closets, Walk-In Closet(s), Kitchen Island
    • Flooring: Carpet, Wood, Tile
    • Basement: Crawl Space
    • Number of fireplaces: 1
    • Fireplace features: Gas
    Interior area
    • Total structure area: 3,056
    • Total interior livable area: 3,056 sqft
    • Finished area above ground: 3,056

    Property

    Parking
    • Total spaces: 3
    • Parking features: Attached
    • Attached garage spaces: 3
    Features
    • Levels: Two
    • Stories: 2
    • Patio & porch: Porch, Covered, Patio
    • Has private pool: Yes
    • Pool features: In Ground
    • Fencing: Partial
    Lot
    • Size: 0.97 Acres
    • Dimensions: 236 x 181
    • Features: Corner Lot, Level
    • Topography: Corner Lot,Level
    Details
    • Parcel number: 094105G A 04400 00010105C
    • Special conditions: Standard

    Construction

    Type & style
    • Home type: SingleFamily
    • Architectural style: Cape Cod
    • Property subtype: Single Family Residence, Residential
    Materials
    • Brick, Wood Siding
    Condition
    • New construction: No
    • Year built: 1990

    Utilities & green energy

    • Sewer: Private Sewer
    • Water: Public
    • Utilities for property: Electricity Available, Natural Gas Available, Water Available

    Community & neighborhood

    Location
    • Region: Franklin
    • Subdivision: Oakleaf Est Sec 1

    HOA & financial

    HOA
    • Has HOA: Yes
    • HOA fee: $100 annually

    Price history

    DateEventPrice
    5/1/2026Sold$1,055,000-4.1%$345/sqft
    Source: RealTracs MLS as distributed by MLS GRID #3167609 Report a problem
    4/20/2026Contingent$1,100,000$360/sqft
    Source: RealTracs MLS as distributed by MLS GRID #3167609 Report a problem
    4/11/2026Listed for sale$1,100,000+307.4%$360/sqft
    Source: RealTracs MLS as distributed by MLS GRID #3167609 Report a problem
    3/20/2000Sold$270,000+32.4%$88/sqft
    Source: Public Record Report a problem
    11/30/1993Sold$204,000$67/sqft
    Source: Public Record Report a problem

    Public tax history

    YearProperty taxesTax assessment
    2025$3,391 +18.2%$260,825 +70.8%
    2024$2,870 $152,675
    2023$2,870 $152,675
    2022$2,870 $152,675
    2021$2,870 +11.4%$152,675 +31.5%
    2020$2,577 $116,075
    2019$2,577 +3.2%$116,075
    2018$2,496 $116,075
    2017$2,496 $116,075
    2016-- $116,075 +16.1%
    2015-- $100,000
    2014-- $100,000
    2013-- $100,000
    2012-- $100,000
    2011-- $100,000 +18.1%
    2007$1,955 +6.8%$84,643 +6.8%
    2006$1,830 -2.8%$79,224 +19.6%
    2005$1,882 $66,265
    2004$1,882 $66,265
    2002$1,882 $66,265
    2001-- $66,265 -75%
    2000-- $265,060

    Find assessor info on the county website

    Neighborhood: Goose Creek

    Nearby schools

    GreatSchools rating
    Schools provided by the listing agent
    • Elementary: Winstead Elementary School
    • Middle: Legacy Middle School
    • High: Independence High School

    Source: RealTracs MLS as distributed by MLS GRID. This data may not be complete. We recommend contacting the local school district to confirm school assignments for this home.

    Get a cash offer in 3 minutes
    Find out how much your home could sell for in as little as 3 minutes with a no-obligation cash offer.
    Estimated market value
    $1,062,000
    Get a cash offer in 3 minutes
    Find out how much your home could sell for in as little as 3 minutes with a no-obligation cash offer.
    Estimated market value
    $1,062,000