Skip main navigation
Sold for $309,000
  • $309,000

    2246 Old Hickory Blvd, Davison, MI 48423

    4beds
    2,812sqft
    Single Family Residence
    Built in 1974
    0.63 Acres Lot
    $310,200 Zestimate®
    $110/sqft
    $2,713 Estimated rent

    Home value

    $310,200

    $295,000 - $326,000

    $2,713/mo

    Zestimate® history
    Loading
    Loading...

    Owner options

    List your home for rent

    $2,713/mo

    Rent Zestimate®

    Find your next renter with Zillow Rental Manager. Plus, with online applications, you can quickly screen prospective tenants – for free.

    Learn more

    $2,713/mo

    Rent Zestimate®

    Refinance and save

    $2,022/mo

    Est. payment

    Refinancing to a lower rate could help reduce your monthly payments and save thousands over the life of the loan.

    See today's rates

    $2,022/mo

    Est. payment

    Explore your selling options

    Work with a Zillow partner agent

    Leverage their expertise and Zillow's premium Showcase listings to get your home seen by more buyers.

    Get started

    List with your own agent

    Get your home in front of millions of buyers by listing it on Zillow.

    Learn how to do it

    Sell it yourself

    Take full control of how buyers see your home on Zillow by listing For Sale by Owner (FSBO).

    List your home

    What's special

    Wooded back for privacyNew toiletsAttic insulationNew high efficiency furnaceNew hot water heaterNew guttersFire alarm system
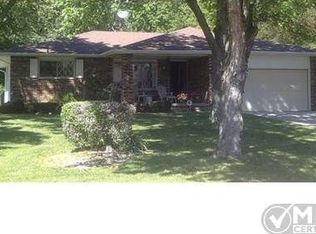
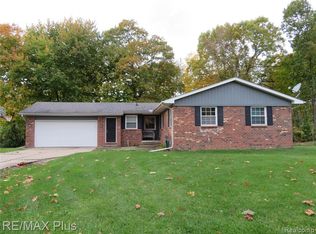
    Fantastic Ranch on almost 2/3rds of an acre! Larger of the lots in the subdivision. Wooded back for privacy. Tons of cupboards and closets. 16' x 12' Shed with loft, and concrete floor. Lots of Updates 2025-New flooring and windows with transferable warranty. 2024-New gutters, roof, stainless steel appliances, and attic insulation. 2023- New Toilets. 2022 New Hot water Heater 2021- New High Efficiency Furnace!

    Zillow last checked:

    Listing updated:

    Listed by:

    Gary Hobson 810-250-8347,

    REMAX Edge

    Bought with:

    Erin Redmond, 6501417385

    KW Domain

    Source: MiRealSource,MLS#: 50199161MLS LogoOriginating MLS: East Central Association of REALTORS

    Facts & features

    Interior

    Bedrooms & bathrooms
    • Bedrooms: 4
    • Bathrooms: 2
    • Full bathrooms: 1
    • 1/2 bathrooms: 1
    Bedroom 1
    • Features: Carpet
    • Level: First
    • Area: 132
    • Dimensions: 12 x 11
    Bedroom 2
    • Features: Carpet
    • Level: First
    • Area: 144
    • Dimensions: 12 x 12
    Bedroom 3
    • Features: Carpet
    • Level: First
    • Area: 154
    • Dimensions: 14 x 11
    Bedroom 4
    • Features: Carpet
    • Level: First
    • Area: 143
    • Dimensions: 13 x 11
    Bathroom 1
    • Features: Wood
    • Level: First
    • Area: 80
    • Dimensions: 16 x 5
    Dining room
    • Features: Wood
    • Level: First
    • Area: 154
    • Dimensions: 14 x 11
    Family room
    • Features: Wood
    • Level: First
    • Area: 300
    • Dimensions: 25 x 12
    Kitchen
    • Features: Wood
    • Level: First
    • Area: 180
    • Dimensions: 15 x 12
    Living room
    • Features: Wood
    • Level: First
    • Area: 240
    • Dimensions: 16 x 15
    Heating
    • Forced Air, Humidity Control, Natural Gas
    Cooling
    • Ceiling Fan(s), Central Air
    Appliances
    • Included: Dishwasher, Dryer, Humidifier, Microwave, Range/Oven, Refrigerator, Washer, Gas Water Heater
    Features
    • Sump Pump, Walk-In Closet(s)
    • Flooring: Carpet, Wood
    • Basement: Block,Finished
    • Number of fireplaces: 1
    • Fireplace features: Family Room, Natural Fireplace
    Interior area
    • Total structure area: 2,812
    • Total interior livable area: 2,812 sqft
    • Finished area above ground: 1,612
    • Finished area below ground: 1,200

    Property

    Parking
    • Total spaces: 2.5
    • Parking features: Attached
    • Attached garage spaces: 2.5
    Features
    • Levels: One
    • Stories: 1
    • Patio & porch: Patio
    • Frontage type: Road
    • Frontage length: 87
    Lot
    • Size: 0.63 Acres
    • Dimensions: 27443
    • Features: Irregular Lot
    Details
    • Additional structures: Shed(s)
    • Parcel number: 0505577027
    • Zoning description: Residential
    • Special conditions: Private

    Construction

    Type & style
    • Home type: SingleFamily
    • Architectural style: Ranch
    • Property subtype: Single Family Residence
    Materials
    • Brick, Vinyl Siding
    • Foundation: Basement
    Condition
    • Year built: 1974

    Utilities & green energy

    • Sewer: Public Sanitary
    • Water: Public
    • Utilities for property: Cable/Internet Avail.

    Community & HOA

    Community
    • Security: Security System
    • Subdivision: Belle Meade 5
    HOA
    • Has HOA: No
    Location
    • Region: Davison

    Financial & listing details

    • Price per square foot: $110/sqft
    • Tax assessed value: $249,600
    • Annual tax amount: $4,167
    • Date on market: 2/10/2026
    • Cumulative days on market: 23 days
    • Listing agreement: Exclusive Right To Sell
    • Listing terms: Cash,Conventional,FHA,VA Loan,USDA Loan
    • Road surface type: Paved

    Price history

    DateEventPrice
    5/19/2026Sold$309,000-0.3%$110/sqft
    Source: MiRealSource #50199161 Report a problem
    4/20/2026Pending sale$309,900$110/sqft
    Source: MiRealSource #50199161 Report a problem
    4/13/2026Listed for sale$309,900$110/sqft
    Source: MiRealSource #50199161 Report a problem
    3/5/2026Pending sale$309,900$110/sqft
    Source: MiRealSource #50199161 Report a problem
    3/4/2026Listed for sale$309,900$110/sqft
    Source: MiRealSource #50199161 Report a problem
    2/23/2026Pending sale$309,900$110/sqft
    Source: MiRealSource #50199161 Report a problem
    2/10/2026Listed for sale$309,900+18.7%$110/sqft
    Source: MiRealSource #50199161 Report a problem
    11/23/2021Sold$261,000-1.5%$93/sqft
    Source: MiRealSource #50058771 Report a problem
    11/13/2021Pending sale$265,000$94/sqft
    Source: MiRealSource #50058771 Report a problem
    10/22/2021Listed for sale$265,000+91.3%$94/sqft
    Source: MiRealSource #50058771 Report a problem
    11/17/2015Sold$138,500-7.6%$49/sqft
    Source: Public Record Report a problem
    11/12/2015Listed for sale$149,900$53/sqft
    Source: Red Carpet Keim Action Group 1 #30051501 Report a problem
    10/27/2015Pending sale$149,900$53/sqft
    Source: Red Carpet Keim Action Group 1 #30051501 Report a problem
    10/23/2015Listed for sale$149,900$53/sqft
    Source: Red Carpet Keim Action Group 1 #30051501 Report a problem

    Public tax history

    YearProperty taxesTax assessment
    2025$4,167 +3.9%$124,800 +2.4%
    2024$4,009 $121,900 +8.9%
    2023-- $111,900 +15.4%
    2022-- $97,000 +13.7%
    2021-- $85,300 +5.3%
    2020-- $81,000 +9.3%
    2019-- $74,100 +6.6%
    2018$2,529 $69,500
    2017-- $69,500 +7.4%
    2016-- $64,700 +3.7%
    2015-- $62,400 +15.1%
    2012-- $54,200 -6.7%
    2011-- $58,100 -13%
    2010-- $66,800 -12.9%
    2008$1,516 $76,700 -1.5%
    2006-- $77,900 +5.8%
    2005-- $73,600 +1.4%
    2004-- $72,600 +6.9%
    2003-- $67,900 -10.8%
    2002-- $76,100 +8.9%
    2001-- $69,900 +5.6%
    2000-- $66,200
    Find assessor info on the county website

    Neighborhood: 48423

    Nearby schools

    GreatSchools rating
    Schools provided by the listing agent
    • District: Davison Community Schools

    Source: MiRealSource. This data may not be complete. We recommend contacting the local school district to confirm school assignments for this home.

    Get a cash offer in 3 minutes
    Find out how much your home could sell for in as little as 3 minutes with a no-obligation cash offer.
    Estimated market value
    $310,200
    Get a cash offer in 3 minutes
    Find out how much your home could sell for in as little as 3 minutes with a no-obligation cash offer.
    Estimated market value
    $310,200