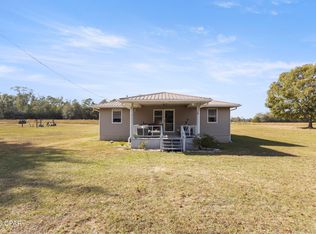
Welcome to this 3-bedroom, 1-bath brick home built in 1975 and nestled on over 1 acre in a peaceful rural setting just minutes from town. With approximately 1,350 sq. ft., a concrete foundation, a 2018 metal roof, and a brand-new HVAC system installed in 2026, this property offers a great combination of comfort, functionality, and outdoor space. Step inside to a rustic living room that flows into an eat-in kitchen with dining area and an island. A 17x11 bonus room with a wood-burning stove offers extra space--perfect for a family room, den, game room, office, or hobby area. The bathroom has been updated, adding a fresh, modern touch. Outside, the property features an impressive 24x36 detached barn/workshop with electricity, water, and TWO large roll-up doors. Whether you need room for vehicles, equipment, a workshop, hobbies, or more storage, this building provides the kind of space that is hard to find! The property also includes an 18-foot in diameter, above-ground, chlorine swimming pool, approximately 4 feet deep, with an exterior pump, sand filter, and deck--creating the perfect spot to cool off in the Florida sunshine.
The home has a spacious front yard and some mature trees, providing plenty of room to enjoy the outdoors while still offering convenient access to town. Located near Hwy 77 and Hwy 231, you'll have an easy commute in multiple directions.
A copy of the survey is available upon request. The additional adjacent .1 acre parcel conveys.
Pending
Price cut: $10K (8/26)
$239,900
2246 Orange Hill Rd, Chipley, FL 32428
3beds
1,350sqft
Single Family Residence
Built in 1975
1.1 Acres Lot
$235,300 Zestimate®
$178/sqft
$-- HOA
What's special
Mature treesSpacious front yard
- 38 days
- 298
- 22
Zillow last checked:
Listing updated:
Listed by:
Tina P Dixon 334-797-6735,
Triple Crown Realty Team,
John C Dixon 334-828-1429,
Triple Crown Realty Team
Source: CPAR,MLS#: 794109 Originating MLS: Central Panhandle Association of REALTORS
Originating MLS: Central Panhandle Association of REALTORSFacts & features
Interior
Bedrooms & bathrooms
- Bedrooms: 3
- Bathrooms: 1
- Full bathrooms: 1
Rooms
- Room types: Bedroom, Dining Room, Full Bath, Florida Room, Kitchen, Laundry, Living Room, Primary Bedroom, Patio
Primary bedroom
- Description: na
- Level: First
- Dimensions: 12.5 x 10.11
Bedroom
- Description: na
- Level: First
- Dimensions: 9.3 x 11
Bedroom
- Description: na
- Level: First
- Dimensions: 8.7 x 12.1
Dining room
- Description: na
- Level: First
- Dimensions: 9.8 x 12.1
Florida room
- Description: na
- Level: First
- Dimensions: 11.4 x 17.6
Other
- Description: na
- Level: First
- Dimensions: 4.1 x 8.9
Kitchen
- Description: na
- Level: First
- Dimensions: 11.1 x 12.1
Laundry
- Description: na
- Level: First
- Dimensions: 11.5 x 5.6
Living room
- Description: na
- Level: First
- Dimensions: 14 x 11.5
Patio
- Description: na
- Level: First
- Dimensions: 12.8 x 8.3
Patio
- Description: na
- Level: First
- Dimensions: 16 x 7
Heating
- Central
Cooling
- Central Air
Appliances
- Included: Electric Oven, Electric Range, Electric Water Heater
Features
- Main Level Primary
Interior area
- Total structure area: 1,350
- Total interior livable area: 1,350 sqft
Property
Features
- Stories: 1
- Has private pool: Yes
- Pool features: Above Ground, Private
Lot
- Size: 1.1 Acres
Details
- Additional structures: Outbuilding
- Parcel number: 000000000007080003
- Zoning description: Resid Single Family
- Special conditions: Listed As-Is
Construction
Type & style
- Home type: SingleFamily
- Architectural style: Ranch
- Property subtype: Single Family Residence
Materials
- Brick
- Roof: Metal
Condition
- New construction: No
- Year built: 1975
Community & HOA
Community
- Features: Short Term Rental Allowed
- Subdivision: No Named Subdivision
HOA
- Has HOA: No
Location
- Region: Chipley
Financial & listing details
- Price per square foot: $178/sqft
- Tax assessed value: $164,388
- Annual tax amount: $1,711
- Date on market: 8/15/2026
- Cumulative days on market: 39 days
Estimated market value
$235,300
$224,000 - $247,000
$1,107/mo
Price history
| Date | Event | Price |
|---|---|---|
| 9/6/2026 | Pending sale | $239,900$178/sqft |
Source:  CPAR #794109 Report a problem CPAR #794109 Report a problem | ||
| 8/26/2026 | Price change | $239,900-4%$178/sqft |
Source: CPAR #794109 Report a problem | ||
| 8/15/2026 | Price change | $249,900+25%$185/sqft |
Source: CPAR #794109 Report a problem | ||
| 11/8/2022 | Pending sale | $199,999$148/sqft |
Source: CPAR #734327 Report a problem | ||
| 11/7/2022 | Listed for sale | $199,999+14.3%$148/sqft |
Source: CPAR #734327 Report a problem | ||
| 11/8/2021 | Sold | $175,000-2.8%$130/sqft |
Source: CPAR #717553 Report a problem | ||
| 10/6/2021 | Pending sale | $179,999$133/sqft |
Source: CPAR #717553 Report a problem | ||
| 10/4/2021 | Listed for sale | $179,999+56.5%$133/sqft |
Source: CPAR #717553 Report a problem | ||
| 3/31/2017 | Sold | $115,000+19.8%$85/sqft |
Source: CPAR #653958 Report a problem | ||
| 2/27/2017 | Sold | $96,000-16.5%$71/sqft |
Source: Public Record Report a problem | ||
| 1/9/2017 | Listed for sale | $115,000+7.5%$85/sqft |
Source: Chipola Realty, Chipley Office #653958 Report a problem | ||
| 6/24/2010 | Sold | $107,000+42.7%$79/sqft |
Source: Public Record Report a problem | ||
| 9/25/2008 | Sold | $75,000$56/sqft |
Source: Public Record Report a problem | ||
Public tax history
| Year | Property taxes | Tax assessment |
|---|---|---|
| 2025 | $1,711 +1% | $164,388 -1.3% |
| 2024 | $1,694 -18.9% | $166,631 +8.8% |
| 2023 | $2,090 +13.7% | $153,112 +14.5% |
| 2022 | $1,839 +192.7% | $133,697 +58.1% |
| 2021 | $628 +1.8% | $84,567 +1.4% |
| 2020 | $617 +0.3% | $83,399 +2.3% |
| 2019 | $615 -45.9% | $81,524 +9.7% |
| 2018 | $1,137 +133.5% | $74,313 +17.3% |
| 2017 | $487 | $63,327 +2.1% |
| 2016 | $487 -2.3% | $62,024 +0.7% |
| 2015 | $498 | $61,593 +0.8% |
| 2014 | -- | $61,104 -3.6% |
| 2013 | -- | $63,377 -1.5% |
| 2012 | -- | $64,364 -4.3% |
| 2011 | -- | $67,263 +31% |
| 2008 | -- | $51,340 +1.4% |
| 2007 | -- | $50,626 +16.8% |
| 2005 | -- | $43,362 +3% |
| 2004 | -- | $42,099 -1.3% |
| 2003 | -- | $42,655 +2.4% |
| 2002 | -- | $41,655 +1.6% |
| 2001 | -- | $40,999 +5.5% |
| 2000 | -- | $38,879 |
Find assessor info on the county website
Monthly payment
Est. payment
Payment breakdown
Explore the cost of this home by adjusting the details. Changes won't be saved.Climate risks
Neighborhood: 32428
Nearby schools
Schools provided by the listing agent
- Elementary: Kate M. Smith
- Middle: Roulhac
- High: Chipley
Source: CPAR. This data may not be complete. We recommend contacting the local school district to confirm school assignments for this home.
Similar homes
- $229,9994 bd3 ba1.4k sqft940 Jamie Dr, Chipley, FL 32428For Sale
 MLS ID #791390, Seamus J O'neill. CPAR
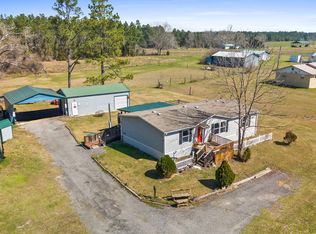
 - $199,9003 bd1 ba988 sqft1988 Orange Hill Rd, Chipley, FL 32428For Sale
 MLS ID #782171, Buck F Henry. CPAR
 - $266,9003 bd2 ba1.7k sqft672 Main St, Chipley, FL 32428For Sale
 MLS ID #793904, Raul Hernandez. CPAR
 - $219,9003 bd2 ba1.2k sqft1764 Clayton Rd, Chipley, FL 32428For Sale
 MLS ID #785936, Denise Myers. CPAR
