Skip main navigation
Sold for $270,000
  • $270,000

    2246 Princeton Ave, Philadelphia, PA 19149

    3beds
    1,616sqft
    Townhouse
    Built in 1944
    3,854 Square Feet Lot
    $275,500 Zestimate®
    $167/sqft
    $1,860 Estimated rent

    Home value

    $275,500

    $251,000 - $300,000

    $1,860/mo

    Zestimate® history
    Loading
    Loading...

    Owner options

    List your home for rent

    $1,860/mo

    Rent Zestimate®

    Find your next renter with Zillow Rental Manager. Plus, with online applications, you can quickly screen prospective tenants – for free.

    Learn more

    $1,860/mo

    Rent Zestimate®

    Refinance and save

    $1,677/mo

    Est. payment

    Refinancing to a lower rate could help reduce your monthly payments and save thousands over the life of the loan.

    See today's rates

    $1,677/mo

    Est. payment

    Explore your selling options

    Work with a Zillow partner agent

    Leverage their expertise and Zillow's premium Showcase listings to get your home seen by more buyers.

    Get started

    List with your own agent

    Get your home in front of millions of buyers by listing it on Zillow.

    Learn how to do it

    Sell it yourself

    Take full control of how buyers see your home on Zillow by listing For Sale by Owner (FSBO).

    List your home

    What's special

    Finished basementOversized lotSeparate laundry roomHardwood laminate floorsFormal dining roomAdequate closet spaceCeiling fans
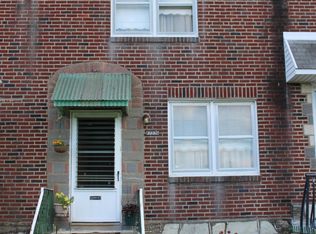
    18-foot-wide brick-front end of the row situated on the corner of a nice block in Castor Gardens. Arrive and you will immediately fall in love with the oversized lot and picture yourself entertaining in the front and side yards. Enter to find hardwood, laminate floors throughout. The main level features a spacious living room, formal dining room and eat-in-kitchen. The upper-level hosts 3 spacious bedrooms, all with ceiling fans and adequate closet space, as well as a 3-piece ceramic tile bathroom with shower/soaking tub combo, vanity, and toilet. The lower level has a finished basement with side doo entry, powder room, separate laundry room and exits to the 1 car garage and driveway that provides off-street parking for 2 cars. Conveniently located close to shopping, great restaurants, schools, public transportation and seconds to route 1. property needs your personal TLC.

    Zillow last checked:

    Listing updated:

    Listed by:

    Greg Lin 267-438-1887,

    Better Homes Realty Group

    Bought with:

    Stephen Chen, RS344394

    Legacy Landmark Realty LLC

    Source: Bright MLS,MLS#: PAPH2469792MLS Logo

    Facts & features

    Interior

    Bedrooms & bathrooms
    • Bedrooms: 3
    • Bathrooms: 2
    • Full bathrooms: 1
    • 1/2 bathrooms: 1
    Bedroom 1
    • Level: Upper
    Bedroom 2
    • Level: Upper
    Bedroom 3
    • Level: Upper
    Basement
    • Level: Lower
    Dining room
    • Level: Main
    • Area: 0 Square Feet
    • Dimensions: 0 X 0
    Family room
    • Level: Lower
    • Area: 0 Square Feet
    • Dimensions: 0 X 0
    Other
    • Level: Upper
    Half bath
    • Level: Lower
    Kitchen
    • Features: Kitchen - Gas Cooking
    • Level: Main
    • Area: 0 Square Feet
    • Dimensions: 0 X 0
    Laundry
    • Level: Lower
    Living room
    • Level: Main
    • Area: 0 Square Feet
    • Dimensions: 0 X 0
    Heating
    • Hot Water, Baseboard, Natural Gas
    Cooling
    • Wall Unit(s), Electric
    Appliances
    • Included: Gas Water Heater
    • Laundry: In Basement, Laundry Room
    Features
    • Bathroom - Tub Shower, Ceiling Fan(s), Dining Area, Floor Plan - Traditional, Formal/Separate Dining Room, Eat-in Kitchen
    • Flooring: Carpet, Vinyl, Hardwood, Wood
    • Windows: Skylight(s)
    • Basement: Full,Finished,Heated,Improved,Interior Entry,Exterior Entry,Rear Entrance,Side Entrance,Walk-Out Access,Windows
    • Has fireplace: No
    Interior area
    • Total structure area: 1,616
    • Total interior livable area: 1,616 sqft
    • Finished area above ground: 1,296
    • Finished area below ground: 320

    Property

    Parking
    • Total spaces: 3
    • Parking features: Built In, On Street, Attached, Driveway
    • Attached garage spaces: 1
    • Uncovered spaces: 2
    Accessibility
    • Accessibility features: None
    Features
    • Levels: Two
    • Stories: 2
    • Patio & porch: Patio
    • Pool features: None
    Lot
    • Size: 3,854 sqft
    • Features: Corner Lot, Front Yard, Rear Yard, SideYard(s)
    Details
    • Additional structures: Above Grade, Below Grade
    • Parcel number: 542108700
    • Zoning: R9A
    • Special conditions: Standard

    Construction

    Type & style
    • Home type: Townhouse
    • Architectural style: AirLite
    • Property subtype: Townhouse
    Materials
    • Brick, Stone
    • Foundation: Stone
    • Roof: Flat
    Condition
    • New construction: No
    • Year built: 1944

    Utilities & green energy

    • Electric: 100 Amp Service, Circuit Breakers
    • Sewer: Public Sewer
    • Water: Public

    Community & neighborhood

    Location
    • Region: Philadelphia
    • Subdivision: Castor Gardens
    • Municipality: PHILADELPHIA

    Other

    Other facts
    • Listing agreement: Exclusive Right To Sell
    • Listing terms: Conventional,Cash
    • Ownership: Fee Simple

    Price history

    DateEventPrice
    9/16/2025Sold$270,000-5.3%$167/sqft
    Source: Bright MLS #PAPH2469792 Report a problem
    8/13/2025Contingent$285,000$176/sqft
    Source: Bright MLS #PAPH2469792 Report a problem
    8/1/2025Price change$285,000-1.7%$176/sqft
    Source: Bright MLS #PAPH2469792 Report a problem
    6/8/2025Price change$290,000-3.3%$179/sqft
    Source: Bright MLS #PAPH2469792 Report a problem
    5/15/2025Price change$300,000-1.6%$186/sqft
    Source: Bright MLS #PAPH2469792 Report a problem
    4/23/2025Price change$305,000-1.6%$189/sqft
    Source: Bright MLS #PAPH2469792 Report a problem
    4/14/2025Listed for sale$309,990+490.5%$192/sqft
    Source: Bright MLS #PAPH2469792 Report a problem
    1/10/2018Sold$52,500-69.1%$32/sqft
    Source: Public Record Report a problem
    11/29/2005Sold$170,000$105/sqft
    Source: Public Record Report a problem

    Public tax history

    YearProperty taxesTax assessment
    2025$4,138 +23.2%$295,600 +23.2%
    2024$3,360 $240,000
    2023$3,360 +44.4%$240,000
    2022$2,326 --
    2021$2,326 +4.2%--
    2018$2,233 --
    2017$2,233 +9.2%--
    2016$2,045 --
    2015$2,045 --
    2014$2,045 +4.5%$146,100 +795.2%
    2012$1,958 $16,320
    2011-- $16,320
    2010-- $16,320
    2009-- $16,320
    2008-- $16,320
    2007-- $16,320 +7.6%
    2006-- $15,168
    2005-- $15,168
    2004-- $15,168
    2003-- $15,168
    2002-- $15,168
    2000-- $15,168
    1999-- $15,168

    Find assessor info on the county website

    Neighborhood: Oxford Circle

    Nearby schools

    GreatSchools rating
    Schools provided by the listing agent
    • District: The School District Of Philadelphia

    Source: Bright MLS. This data may not be complete. We recommend contacting the local school district to confirm school assignments for this home.

    Get a cash offer in 3 minutes
    Find out how much your home could sell for in as little as 3 minutes with a no-obligation cash offer.
    Estimated market value
    $275,500
    Get a cash offer in 3 minutes
    Find out how much your home could sell for in as little as 3 minutes with a no-obligation cash offer.
    Estimated market value
    $275,500