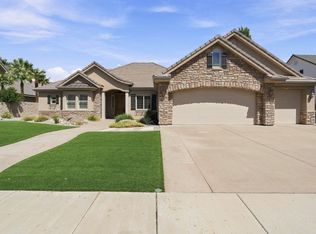
Outstanding view home in prestigious Fairway Hills. Minutes from
groceries, restaurants, shopping, golf and the trails system. This custom home was designed and built for a discerning owner who appreciates a fine home in an outstanding location. One level living is an option with the principal suite on the main level and guest quarters downstairs in the walkout lower level. Square footage figures are provided as a courtesy estimate only and were obtained from a home appraisal. Buyer is advised to obtain an independent measurement.
For sale
$738,900
2246 S Wedgewood Dr, Saint George, UT 84770
3beds
3baths
4,031sqft
Single Family Residence
Built in 1997
0.25 Acres Lot
$713,000 Zestimate®
$183/sqft
$22/mo HOA
What's special
Outstanding view home
- 30 days
- 942
- 104
Zillow last checked:
Listing updated:
Listed by:
WILLIAM D. (BILL) D HOBSON 435-619-7400,
BHHS UTAH PROPERTIES SG
Source: WCBR,MLS#: 26-275831
Facts & features
Interior
Bedrooms & bathrooms
- Bedrooms: 3
- Bathrooms: 3
Primary bedroom
- Level: Main
Bedroom 2
- Level: Basement
Bathroom
- Level: Main
Bathroom
- Level: Main
Bathroom
- Level: Basement
Family room
- Level: Basement
Family room
- Level: Main
Kitchen
- Level: Main
Laundry
- Level: Main
Living room
- Level: Main
Office
- Description: this room does have a closet and can be the 2nd bedroom on the main floor.
- Level: Main
Storage room
- Level: Main
Storage room
- Level: Basement
Storage room
- Description: this spacious room is located in the garage
- Level: Main
Heating
- Natural Gas
Cooling
- Central Air
Features
- Basement: Partial,Walk-Out Access
- Number of fireplaces: 1
Interior area
- Total structure area: 4,031
- Total interior livable area: 4,031 sqft
- Finished area above ground: 2,773
Property
Parking
- Total spaces: 2
- Parking features: Attached, Extra Depth, Garage Door Opener, See Remarks
- Attached garage spaces: 2
Features
- Stories: 2
- Has view: Yes
- View description: City, Mountain(s), Valley
Lot
- Size: 0.25 Acres
- Features: Curbs & Gutters, Gentle Sloping
Details
- Parcel number: SGFWH16
- Zoning description: Residential, PUD
Construction
Type & style
- Home type: SingleFamily
- Property subtype: Single Family Residence
Materials
- Stucco
- Foundation: Slab
- Roof: Tile
Condition
- Built & Standing
- Year built: 1997
Utilities & green energy
- Water: Culinary
- Utilities for property: Electricity Connected, Natural Gas Connected
Community & HOA
Community
- Features: Sidewalks
- Subdivision: FAIRWAY HILLS
HOA
- Has HOA: Yes
- Services included: See Remarks, Common Area Maintenance, Private Road
- HOA fee: $264 annually
Location
- Region: Saint George
Financial & listing details
- Price per square foot: $183/sqft
- Tax assessed value: $802,900
- Annual tax amount: $2,907
- Date on market: 9/4/2026
- Cumulative days on market: 35 days
- Listing terms: Conventional,Cash,1031 Exchange
- Inclusions: Wired for Cable, Water Softner, Owned, Washer, Walk-in Closet(s), Sprinkler, Full, Sprinkler, Auto, Refrigerator, Range Hood, Plant Shelves, Patio, Covered, Oven/Range, Built-in, Microwave, Landscaped, Full, Jetted Tub, Home Warranty, Garden Tub, Dryer, Disposal, Dishwasher, Deck, Uncovered, Deck, Covered, Central Vacuum, Central Vac Plumbed, Ceiling, Vaulted, Ceiling Fan(s), Bath, Sep Tub/Shwr
- Electric utility on property: Yes
- Road surface type: Paved
Estimated market value
$713,000
$677,000 - $749,000
$3,239/mo
Price history
| Date | Event | Price |
|---|---|---|
| 9/4/2026 | Listed for sale | $738,900$183/sqft |
Source:  UtahRealEstate.com #2183396 Report a problem UtahRealEstate.com #2183396 Report a problem | ||
Public tax history
| Year | Property taxes | Tax assessment |
|---|---|---|
| 2025 | $2,907 +0.8% | $441,595 +4% |
| 2024 | $2,886 -5.1% | $424,655 -6.5% |
| 2023 | $3,040 -4% | $454,190 +2.1% |
| 2022 | $3,167 +11.5% | $444,950 +35.9% |
| 2021 | $2,841 -2% | $327,360 +4.1% |
| 2020 | $2,898 +12.5% | $314,600 +15.1% |
| 2019 | $2,577 -2.3% | $273,240 +7.2% |
| 2018 | $2,637 +12.8% | $254,815 +12.8% |
| 2017 | $2,338 | $225,995 +4.8% |
| 2016 | $2,338 -1.8% | $215,600 +5.6% |
| 2015 | $2,380 | $204,105 +2% |
| 2014 | $2,380 -1.8% | $200,145 +1.1% |
| 2013 | $2,423 +2.6% | $197,890 +10.2% |
| 2012 | $2,363 -0.1% | $179,520 +0.3% |
| 2011 | $2,365 +5.4% | $179,025 0% |
| 2010 | $2,243 +23.1% | $179,040 -12.3% |
| 2009 | $1,821 -17.2% | $204,105 -17.2% |
| 2008 | $2,198 | $246,385 |
| 2006 | -- | $246,385 |
| 2005 | -- | -- |
Find assessor info on the county website
Monthly payment
Est. payment
Payment breakdown
Explore the cost of this home by adjusting the details. Changes won't be saved.Climate risks
Neighborhood: 84770
Nearby schools
Schools provided by the listing agent
- Elementary: Bloomington Elementary
- Middle: Dixie Middle
- High: Dixie High
Source: WCBR. This data may not be complete. We recommend contacting the local school district to confirm school assignments for this home.
- $804,5003 bd3 ba2.5k sqft2259 Fairway Hills Dr, Saint George, UT 84770Off Market
- $--5 bd3 ba3.8k sqft2230 S Wedgewood Dr, Saint George, UT 84770Sold

- $617,4003 bd7 ba2.8k sqft2237 S Fairway Hills Dr, Saint George, UT 84770Off Market
- $721,4003 bd2 ba2.1k sqft414 W Wedgewood Cir, Saint George, UT 84770Off Market
Similar homes
- $835,0004 bd4 ba3k sqft2356 S 1300 W, Saint George, UT 84770For Sale
 MLS ID #26-275912, AUSTIN G HUNT, THE AGENCY ST GEORGE. WCBR
 - $950,0004 bd4 ba3k sqft1624 S 1160 East Cir, Saint George, UT 84770For Sale
 MLS ID #26-272862, ALLEN J REID, RE/MAX ASSOCIATES ST GEORGE. WCBR
 - $544,0003 bd2 ba2.1k sqft439 W Bunker Cir, Saint George, UT 84770For Sale
 MLS ID #26-269594, WILLIAM D. (BILL) D HOBSON, BHHS UTAH PROPERTIES SG. WCBR
 - $725,0004 bd3 ba3.4k sqft873 E 1010 S, Saint George, UT 84790For Sale
 MLS ID #2182612, Chase Ames, RE/MAX Associates. UtahRealEstate.com
 - $845,0005 bd5 ba4.7k sqft201 N Shadow Point Dr, Saint George, UT 84770For SaleMLS ID #2185972, Madison A Giacomo, Real Broker, LLC. UtahRealEstate.com
