Skip main navigation
Sold for $295,000
  • $295,000

    2246 SW 167th Pl, Ocala, FL 34475

    4beds
    1,865sqft
    Single Family Residence
    Built in 2025
    10,019 Square Feet Lot
    $291,600 Zestimate®
    $158/sqft
    $2,050 Estimated rent

    Home value

    $291,600

    Estimated sales range

    Not available

    $2,050/mo

    Zestimate® history
    Loading
    Loading...

    Owner options

    List your home for rent

    $2,050/mo

    Rent Zestimate®

    Find your next renter with Zillow Rental Manager. Plus, with online applications, you can quickly screen prospective tenants – for free.

    Learn more

    $2,050/mo

    Rent Zestimate®

    Refinance and save

    $1,983/mo

    Est. payment

    Refinancing to a lower rate could help reduce your monthly payments and save thousands over the life of the loan.

    See today's rates

    $1,983/mo

    Est. payment

    Explore your selling options

    Work with a Zillow partner agent

    Leverage their expertise and Zillow's premium Showcase listings to get your home seen by more buyers.

    Get started

    List with your own agent

    Get your home in front of millions of buyers by listing it on Zillow.

    Learn how to do it

    Sell it yourself

    Take full control of how buyers see your home on Zillow by listing For Sale by Owner (FSBO).

    List your home

    What's special

    Modern open-concept designHigh-quality finishesQuartz countertopsCharming porchLovely gardenStylish vinyl flooringThree elegant bathrooms
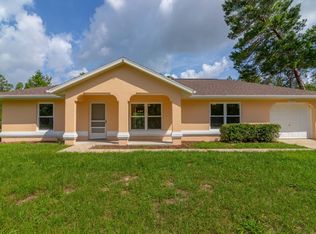
    One or more photo(s) has been virtually staged. READY TO MOVE IN – NOW WITH A REDUCED PRICE! This is a brand-new and exclusive home featuring custom woodwork in the living room, kitchen, and master bathroom, adding sophistication, functionality, and a distinctive finish to the spaces. Upon arriving at this beautiful residence, you'll be welcomed by a charming porch and a lovely garden. This home offers four spacious and bright bedrooms, three elegant bathrooms, and a modern open-concept design that provides a sense of space and comfort. Sliding doors connect the generous living room to the backyard, allowing natural light to fill every room and create a pleasant, airy atmosphere. The high-quality finishes, combined with stylish vinyl flooring, deliver a contemporary touch in every detail. All bedrooms include walk-in closets, offering both practicality and organization. The bathrooms are a true highlight, with sinks and cabinetry that combine functionality and style. The kitchen, thoughtfully designed, features quartz countertops and all the essential appliances to simplify your daily routine. The laundry room is also ready to be equipped, adding even more convenience. Additionally, this home comes with a 1-year builder's warranty, providing peace of mind and security for the new owner. The garage accommodates two vehicles and includes an automatic gate for added comfort and ease. Located in a strategic area, you’ll be close to everything you need—including leisure options and essential services. Now offered at a reduced price, this is your chance to purchase the perfect home under even more favorable conditions. Don't miss this opportunity! Schedule your visit today and come discover your new home—where quality, comfort, and convenience come together!

    Zillow last checked:

    Listing updated:

    Listing Provided by:

    Adriana Pereira, LLC 321-444-0705,

    WRA BUSINESS & REAL ESTATE 407-512-1008

    Bought with:

    Samir Naim, 3332555

    NAIM REAL ESTATE LLC

    Source: Stellar MLS,MLS#: O6283965MLS LogoOriginating MLS: Orlando Regional

    Facts & features

    Interior

    Bedrooms & bathrooms
    • Bedrooms: 4
    • Bathrooms: 3
    • Full bathrooms: 3
    Primary bedroom
    • Features: Walk-In Closet(s)
    • Level: First
    Primary bathroom
    • Level: First
    Dining room
    • Level: First
    Kitchen
    • Level: First
    Living room
    • Level: First
    Heating
    • Central
    Cooling
    • Central Air
    Appliances
    • Included: Dishwasher, Microwave, Range, Refrigerator
    • Laundry: Inside, Laundry Room
    Features
    • Eating Space In Kitchen, Kitchen/Family Room Combo, Living Room/Dining Room Combo, Open Floorplan, Primary Bedroom Main Floor, Solid Wood Cabinets, Stone Counters, Thermostat, Walk-In Closet(s)
    • Flooring: Vinyl
    • Doors: Sliding Doors
    • Has fireplace: No
    Interior area
    • Total structure area: 2,382
    • Total interior livable area: 1,865 sqft

    Property

    Parking
    • Total spaces: 2
    • Parking features: Garage Door Opener
    • Attached garage spaces: 2
    Features
    • Levels: One
    • Stories: 1
    • Patio & porch: Front Porch
    • Exterior features: Garden, Lighting, Sidewalk
    Lot
    • Size: 10,019 sqft
    Details
    • Parcel number: 8004049409
    • Zoning: R1
    • Special conditions: None

    Construction

    Type & style
    • Home type: SingleFamily
    • Architectural style: Ranch
    • Property subtype: Single Family Residence
    Materials
    • Block, Stucco
    • Foundation: Slab
    • Roof: Shingle
    Condition
    • Completed
    • New construction: Yes
    • Year built: 2025
    Details
    • Builder name: MARTINS DEVELOPMENT LLC
    • Warranty included: Yes

    Utilities & green energy

    • Sewer: Septic Tank
    • Water: Public
    • Utilities for property: Electricity Available, Sewer Available, Water Available

    Community & neighborhood

    Location
    • Region: Ocala
    • Subdivision: MARION OAKS UN 04

    HOA & financial

    HOA
    • Has HOA: No
    Other fees
    • Pet fee: $0 monthly
    Other financial information
    • Total actual rent: 0

    Other

    Other facts
    • Listing terms: Cash,Conventional,FHA,VA Loan
    • Ownership: Fee Simple
    • Road surface type: Paved, Asphalt

    Price history

    DateEventPrice
    12/17/2025Sold$295,000$158/sqft
    Source: Stellar MLS #O6283965 Report a problem
    11/19/2025Pending sale$295,000$158/sqft
    Source: Stellar MLS #O6283965 Report a problem
    11/14/2025Price change$295,000-3.3%$158/sqft
    Source: Stellar MLS #O6283965 Report a problem
    9/3/2025Listed for sale$305,000$164/sqft
    Source: Stellar MLS #O6283965 Report a problem
    8/26/2025Pending sale$305,000$164/sqft
    Source: Stellar MLS #O6283965 Report a problem
    6/25/2025Price change$305,000-3.2%$164/sqft
    Source: Stellar MLS #O6283965 Report a problem
    5/19/2025Price change$315,000-0.9%$169/sqft
    Source: Stellar MLS #O6283965 Report a problem
    3/25/2025Price change$317,900-3.6%$170/sqft
    Source: Stellar MLS #O6283965 Report a problem
    2/26/2025Listed for sale$329,900+716.6%$177/sqft
    Source: Stellar MLS #O6283965 Report a problem
    6/6/2024Sold$40,400+106.1%$22/sqft
    Source: Public Record Report a problem
    8/27/2020Sold$19,600-23.1%$11/sqft
    Source: Public Record Report a problem
    3/11/2015Sold$25,500-51.5%$14/sqft
    Source: Public Record Report a problem
    6/19/2008Sold$52,585+141.2%$28/sqft
    Source: Public Record Report a problem
    12/20/2004Sold$21,800+1741.2%$12/sqft
    Source: Public Record Report a problem
    2/5/2002Sold$1,184$1/sqft
    Source: Public Record Report a problem

    Public tax history

    YearProperty taxesTax assessment
    2024$371 +9.9%$8,485 +10%
    2023$337 +23.8%$7,714 +10%
    2022$272 +31.8%$7,013 +10%
    2021$207 +7.8%$6,375 +49.7%
    2020$192 +12.6%$4,259 +10%
    2019$170 $3,872 -5.6%
    2018$170 +13.3%$4,100 +28.1%
    2017$150 +11.2%$3,200 -34.7%
    2016$135 $4,900 +117.8%
    2015$135 -5.7%$2,250 -11.8%
    2014$143 -9.7%$2,550 -27.1%
    2013$158 -4.8%$3,500 -12.5%
    2012$166 -2%$4,000 -11.1%
    2011$170 -4.8%$4,500 -10%
    2010$178 -38.3%$5,000 -58.3%
    2009$289 -39.3%$12,000 -50%
    2008$476 -27.3%$24,000 -31.4%
    2007$655 +29.3%$35,000 +55.6%
    2006$507 +363.3%$22,500 +125%
    2005$109 $10,000 +185.7%
    2004$109 -19.2%$3,500
    2002$135 +16%$3,500
    2001$117 $3,500
    2000$117 $3,500

    Find assessor info on the county website

    Neighborhood: 34475

    Nearby schools

    GreatSchools rating
    Schools provided by the listing agent
    • Elementary: Sunrise Elementary School-M
    • Middle: Osceola Middle School
    • High: Forest High School

    Source: Stellar MLS. This data may not be complete. We recommend contacting the local school district to confirm school assignments for this home.

    Get a cash offer in 3 minutes
    Find out how much your home could sell for in as little as 3 minutes with a no-obligation cash offer.
    Estimated market value
    $291,600
    Get a cash offer in 3 minutes
    Find out how much your home could sell for in as little as 3 minutes with a no-obligation cash offer.
    Estimated market value
    $291,600