View! view! view! Nestled in the exclusive and prestigious gated community of Sierra Peak, this exquisite 4-bedroom, 4.5-bathroom, 4,450 square-foot residence is a masterpiece of luxury living. This breathtaking home offers an unparalleled blend of elegance, comfort, and unrivaled views.
As you step into the grand foyer, your eyes will be immediately drawn to the breathtaking vista that awaits you. The backyard is a true oasis, featuring a water fountain, saltwater pool surrounded by flagstone pavers, and synthetic grass for easy, low-maintenance living. Hosting outdoor gatherings is a breeze with the gourmet BBQ equipment, making it perfect for entertaining friends and family.
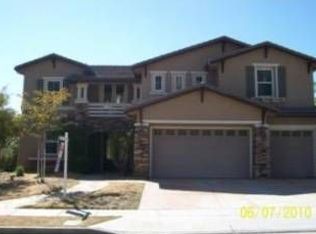
The curb appeal is equally impressive, with a majestic wrought-iron front door entry and a custom brick paved driveway. The exterior sets the tone for the opulence that continues inside.
Once you cross the threshold, you'll find no detail spared in the interior. Expensive custom draperies adorn the windows throughout, creating an atmosphere of sophistication and comfort. Travertine tile flooring flows seamlessly from the entry to the kitchen and family room, giving the home a sense of continuity and grandeur.
The kitchen is a chef's dream, boasting built-in professional appliances, stunning granite countertops, an eat-in kitchen area, and a butler's pantry. It's a space designed for culinary excellence and gathering with loved ones.
The family room, with its cozy fireplace and built-in entertainment center, is the perfect place to unwind and enjoy quality time. Upstairs, you'll find a convenient indoor laundry room with plenty of cabinet space, making chores a breeze.
This home offers the convenience of a 3-car garage with built-in cabinets and an epoxy floor. The lower level includes a bedroom suite and a spacious office, providing a perfect balance of work and relaxation.
The spacious master suite, located on the upper level, is a haven of tranquility with a private balcony to savor the stunning canyon and mountain views. The large master bath is complemented by a generous walk-in closet, offering a true retreat within your own home.
Don't miss the opportunity to own this extraordinary property that blends luxury living with captivating outdoor spaces and views. This is a must-see property that will exceed all your expectations!
Sold for $1,300,000
Listed by: T.N.G. Real Estate Consultants • Christine Cho • Contact: 562-982-4175
Bought with: REALTY ONE GROUP WEST
$1,300,000
2246 Saltbush Cir, Corona, CA 92882
4beds
4,450sqft
Single Family Residence
Built in 2005
8,276 Square Feet Lot
$1,478,600 Zestimate®
$292/sqft
$6,397 Estimated rent
Home value
$1,478,600
$1.40M - $1.57M
$6,397/mo
Zestimate® history
Owner options
List your home for rent
$6,397/mo
Rent Zestimate®
Find your next renter with Zillow Rental Manager. Plus, with online applications, you can quickly screen prospective tenants – for free.
$6,397/mo
Rent Zestimate®
Refinance and save
$8,680/mo
Est. payment
Refinancing to a lower rate could help reduce your monthly payments and save thousands over the life of the loan.
$8,680/mo
Est. payment
Explore your selling options
Work with a Zillow partner agent
Leverage their expertise and Zillow's premium Showcase listings to get your home seen by more buyers.
Get startedList with your own agent
Get your home in front of millions of buyers by listing it on Zillow.
Learn how to do itSell it yourself
Take full control of how buyers see your home on Zillow by listing For Sale by Owner (FSBO).
List your homeWhat's special
Saltwater poolEpoxy floorCozy fireplaceExpensive custom draperies adornSpacious officeUnrivaled viewsWater fountain
Zillow last checked:
Listing updated:
Listed by:
Christine Cho DRE #01466792 714-353-3515,
T.N.G. Real Estate Consultants
Bought with:
LISA SCHULZ, DRE #01896421
REALTY ONE GROUP WEST
Source: CRMLS,MLS#: PW23195021 Originating MLS: California Regional MLS
Originating MLS: California Regional MLSFacts & features
Interior
Bedrooms & bathrooms
- Bedrooms: 4
- Bathrooms: 5
- Full bathrooms: 4
- 1/2 bathrooms: 1
- Main level bathrooms: 2
- Main level bedrooms: 1
Rooms
- Room types: Attic, Bonus Room, Bedroom, Den, Entry/Foyer, Family Room, Foyer, Kitchen, Laundry, Living Room, Primary Bathroom, Primary Bedroom, Office, Other, Pantry
Heating
- Central, Fireplace(s)
Cooling
- Central Air, Dual, Electric, High Efficiency, Zoned
Appliances
- Laundry: Washer Hookup, Gas Dryer Hookup, Inside, Laundry Room, Upper Level
Features
- Attic, Bedroom on Main Level, Dressing Area, Entrance Foyer, Walk-In Pantry, Walk-In Closet(s)
- Has fireplace: Yes
- Fireplace features: Family Room, Gas, Gas Starter
- Common walls with other units/homes: No Common Walls
Interior area
- Total interior livable area: 4,450 sqft
Property
Parking
- Total spaces: 3
- Parking features: Garage - Attached
- Attached garage spaces: 3
Features
- Levels: Two
- Stories: 2
- Entry location: Ground level w/ no steps
- Has private pool: Yes
- Pool features: Filtered, In Ground, Private, Salt Water
- Has view: Yes
- View description: City Lights, Canyon, Hills, Mountain(s), Panoramic, Pool
Lot
- Size: 8,276 Square Feet
- Features: Back Yard, Front Yard, Landscaped, Level, Sprinkler System
Details
- Parcel number: 101420036
- Special conditions: Standard
Construction
Type & style
- Home type: SingleFamily
- Property subtype: Single Family Residence
Condition
- New construction: No
- Year built: 2005
Utilities & green energy
- Sewer: Public Sewer
- Water: Public
Community & HOA
Community
- Features: Foothills, Near National Forest, Storm Drain(s), Street Lights, Suburban, Sidewalks
- Subdivision: ,Sierra Peak At Sierra Del Oro
HOA
- Has HOA: Yes
- Amenities included: Controlled Access
- HOA fee: $337 monthly
- HOA name: Sierra Peak
- HOA phone: 800-428-5588
Location
- Region: Corona
Financial & listing details
- Price per square foot: $292/sqft
- Tax assessed value: $1,325,999
- Annual tax amount: $16,982
- Date on market: 10/19/2023
- Cumulative days on market: 85 days
- Listing terms: Cash,Conventional
Price history
| Date | Event | Price |
|---|---|---|
| 2/22/2024 | Sold | $1,300,000-7.1%$292/sqft |
Source:  CRMLS #PW23195021 Report a problem CRMLS #PW23195021 Report a problem | ||
| 2/14/2024 | Pending sale | $1,399,000$314/sqft |
Source: CRMLS #PW23195021 Report a problem | ||
| 1/15/2024 | Contingent | $1,399,000$314/sqft |
Source: CRMLS #PW23195021 Report a problem | ||
| 11/7/2023 | Price change | $1,399,000-6.7%$314/sqft |
Source: CRMLS #PW23195021 Report a problem | ||
| 10/31/2023 | Price change | $1,499,000-6.3%$337/sqft |
Source: CRMLS #PW23195021 Report a problem | ||
| 10/19/2023 | Listed for sale | $1,599,000+72.9%$359/sqft |
Source: CRMLS #PW23195021 Report a problem | ||
| 8/19/2016 | Sold | $925,000-2.6%$208/sqft |
Source: Public Record Report a problem | ||
| 7/12/2016 | Pending sale | $949,500$213/sqft |
Source: First Team Real Estate #IG16069726 Report a problem | ||
| 6/17/2016 | Price change | $949,500-2%$213/sqft |
Source: First Team Real Estate #IG16069726 Report a problem | ||
| 6/13/2016 | Price change | $969,000-3.1%$218/sqft |
Source: First Team Real Estate #IG16069726 Report a problem | ||
| 5/4/2016 | Price change | $999,999-4.7%$225/sqft |
Source: First Team Real Estate #IG16069726 Report a problem | ||
| 4/9/2016 | Listed for sale | $1,049,000+67.8%$236/sqft |
Source: First Team Real Estate #IG16069726 Report a problem | ||
| 7/4/2010 | Listing removed | $625,000$140/sqft |
Source: foreclosure.com Report a problem | ||
| 6/18/2010 | Price change | $625,000-23.7%$140/sqft |
Source: ERA Regency Realtors #I10064606 Report a problem | ||
| 6/5/2010 | Listed for sale | -- |
Source: foreclosure.com Report a problem | ||
| 6/4/2010 | Sold | $819,138-16.3%$184/sqft |
Source: Public Record Report a problem | ||
| 6/30/2005 | Sold | $978,500$220/sqft |
Source: Public Record Report a problem | ||
Public tax history
| Year | Property taxes | Tax assessment |
|---|---|---|
| 2025 | $16,982 +23.6% | $1,325,999 +26% |
| 2024 | $13,744 +1.2% | $1,052,485 +2% |
| 2023 | $13,582 +1.6% | $1,031,849 +2% |
| 2022 | $13,372 +1.7% | $1,011,618 +2% |
| 2021 | $13,148 +0.2% | $991,784 +1% |
| 2020 | $13,128 +2% | $981,616 +2% |
| 2019 | $12,872 +2.3% | $962,370 +2% |
| 2018 | $12,587 +3% | $943,500 +2% |
| 2017 | $12,226 | $925,000 +35.5% |
| 2016 | $12,226 +33% | $682,496 +1.5% |
| 2015 | $9,194 +1.3% | $672,247 +2% |
| 2014 | $9,078 | $659,081 +1.4% |
| 2013 | -- | $650,000 +2.7% |
| 2012 | -- | $633,000 +3.4% |
| 2011 | -- | $612,000 -4.5% |
| 2010 | -- | $641,000 -1.5% |
| 2009 | -- | $651,000 -19.2% |
| 2008 | -- | $806,000 -21.1% |
| 2007 | -- | $1,021,703 +2.4% |
| 2006 | -- | $998,070 +712.9% |
| 2005 | -- | $122,776 +140.9% |
| 2003 | -- | $50,957 |
Find assessor info on the county website
Neighborhood: Sierra del Oro
Nearby homes
- $1,382,9004 bd4 ba4.4k sqft2246 Saltbush, Chino, CA 92882Off Market
- $1,425,8004 bd4 ba4k sqft2218 Saltbush Cir, Corona, CA 92882Off Market
- $1,548,6005 bd4 ba4.8k sqft2274 Saltbush Cir, Corona, CA 92882Off Market
- $1,446,4004 bd4 ba4.4k sqft2190 Saltbush Cir, Corona, CA 92882Off Market
- $1,474,7004 bd4 ba4k sqft2302 Saltbush Cir, Corona, CA 92882Off Market
- $1,555,0005 bd4 ba4.8k sqft2260 Sageleaf Cir, Corona, CA 92882Off Market
- $1,627,8005 bd4 ba4.8k sqft2162 Saltbush Cir, Corona, CA 92882Off Market
- $1,524,3006 bd5 ba4.8k sqft2330 Saltbush Cir, Corona, CA 92882Off Market
Nearby schools
GreatSchools rating
- 7/10Cesar Chavez AcademyGrades: K-8Distance: 1.7 mi
- 6/10Corona High SchoolGrades: 9-12Distance: 3 mi
Get a cash offer in 3 minutes
Find out how much your home could sell for in as little as 3 minutes with a no-obligation cash offer.
Estimated market value
$1,478,600
Get a cash offer in 3 minutes
Find out how much your home could sell for in as little as 3 minutes with a no-obligation cash offer.
Estimated market value
$1,478,600
- California
- Riverside County
- Corona
- 92882
- Sierra del Oro
- 2246 Saltbush Cir
Nearby cities
Nearby neighborhoods
Nearby zip codes
Other Corona Topics
