Skip main navigation
Sold for $630,000
  • $630,000

    2246 Samuel Pass, Hoover, AL 35226

    4beds
    2,807sqft
    Single Family Residence
    Built in 2018
    5,662.8 Square Feet Lot
    $648,700 Zestimate®
    $224/sqft
    $3,448 Estimated rent

    Home value

    $648,700

    $597,000 - $707,000

    $3,448/mo

    Zestimate® history
    Loading
    Loading...

    Owner options

    List your home for rent

    $3,448/mo

    Rent Zestimate®

    Find your next renter with Zillow Rental Manager. Plus, with online applications, you can quickly screen prospective tenants – for free.

    Learn more

    $3,448/mo

    Rent Zestimate®

    Refinance and save

    $2,984/mo

    Est. payment

    Refinancing to a lower rate could help reduce your monthly payments and save thousands over the life of the loan.

    See today's rates

    $2,984/mo

    Est. payment

    Explore your selling options

    Work with a Zillow partner agent

    Leverage their expertise and Zillow's premium Showcase listings to get your home seen by more buyers.

    Get started

    List with your own agent

    Get your home in front of millions of buyers by listing it on Zillow.

    Learn how to do it

    Sell it yourself

    Take full control of how buyers see your home on Zillow by listing For Sale by Owner (FSBO).

    List your home

    What's special

    Flagstone patioSeparate dining roomOutdoor kitchenFunctional outdoor living spaceBuilt-in grillBuilt-in firepitLarge bonus room
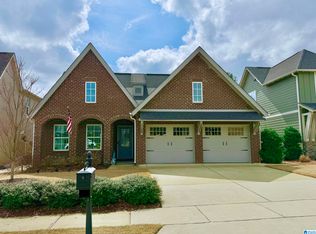
    This well-designed 4-bedroom, 3-bath home in the highly desirable Ross Bridge community offers 2 MAIN LEVEL BEDROOMS AND BATHROOMS, hardwood floors throughout, a functional OUTDOOR LIVING SPACE, and energy-efficient systems that help lower utility costs. The main level also includes a spacious kitchen with a large island, a separate dining room, a laundry room, and open living areas. Upstairs features a loft, two additional bedrooms, a full bath, and a walk-in attic that provides valuable storage space. Outdoor features include covered and uncovered living areas, an outdoor kitchen, a pergola, a flagstone patio, and a built-in firepit. The outdoor kitchen is equipped with a flattop griddle, built-in grill, and a dedicated space for a Big Green Egg—ideal for hosting and everyday use. This home offers a smart layout, modern efficiency, and a backyard built for year-round enjoyment.

    Zillow last checked:

    Listing updated:

    Listed by:

    Julia Aho 205-393-7536,

    ARC Realty Vestavia,

    Joy Dill 205-540-8538,

    ARC Realty Alabama

    Bought with:

    Liza Roitman

    RealtySouth-MB-Crestline

    Source: GALMLS,MLS#: 21415437MLS Logo

    Facts & features

    Interior

    Bedrooms & bathrooms
    • Bedrooms: 4
    • Bathrooms: 3
    • Full bathrooms: 3
    Primary bedroom
    • Level: First
    Bedroom 1
    • Level: First
    Bedroom 2
    • Level: First
    Bedroom 3
    • Level: Second
    Bedroom 4
    • Level: Second
    Primary bathroom
    • Level: First
    Bathroom 1
    • Level: Second
    Dining room
    • Level: First
    Kitchen
    • Features: Kitchen Island
    • Level: First
    Living room
    • Level: First
    Basement
    • Area: 0
    Heating
    • Central, Electric, Heat Pump
    Cooling
    • Central Air, Electric, Heat Pump, Ceiling Fan(s)
    Appliances
    • Included: ENERGY STAR Qualified Appliances, Trash Compactor, Convection Oven, Electric Cooktop, Dishwasher, Disposal, Freezer, Microwave, Electric Oven, Self Cleaning Oven, Stainless Steel Appliance(s), Stove-Electric, Electric Water Heater
    • Laundry: Electric Dryer Hookup, Washer Hookup, Main Level, Laundry Room, Laundry (ROOM), Yes
    Features
    • Recessed Lighting, High Ceilings, Cathedral/Vaulted, Crown Molding, Smooth Ceilings, Separate Shower, Double Vanity, Shared Bath, Tub/Shower Combo, Walk-In Closet(s)
    • Flooring: Hardwood, Tile
    • Doors: Insulated Door
    • Windows: Double Pane Windows, ENERGY STAR Qualified Windows
    • Attic: Walk-In,Yes
    • Number of fireplaces: 1
    • Fireplace features: Blower Fan, Living Room, Electric
    Interior area
    • Total interior livable area: 2,807 sqft
    • Finished area above ground: 2,807
    • Finished area below ground: 0

    Property

    Parking
    • Total spaces: 2
    • Parking features: Attached, Driveway, Parking (MLVL), Garage Faces Front, Electric Vehicle Charging Station(s)
    • Attached garage spaces: 2
    • Has uncovered spaces: Yes
    Accessibility
    • Accessibility features: Stall Shower
    Features
    • Levels: One and One Half
    • Stories: 1
    • Patio & porch: Covered, Open (PATIO), Patio
    • Exterior features: Outdoor Grill, Sprinkler System
    • Pool features: Cleaning System, In Ground, Fenced, Community
    • Fencing: Fenced
    • Has view: Yes
    • View description: Mountain(s)
    • Waterfront features: No
    Lot
    • Size: 5,662 sqft
    Details
    • Parcel number: 3900071000204.000
    • Special conditions: N/A

    Construction

    Type & style
    • Home type: SingleFamily
    • Property subtype: Single Family Residence
    • Attached to another structure: Yes
    Materials
    • HardiPlank Type
    • Foundation: Slab
    Condition
    • Year built: 2018

    Utilities & green energy

    • Water: Public
    • Utilities for property: Sewer Connected, Underground Utilities
    Green energy
    • Energy efficient items: Lighting, Thermostat, Ridge Vent, Radiant Barrier Decking

    Community & neighborhood

    Security
    • Security features: Security System, Gated with Guard
    Community
    • Community features: Clubhouse, Fishing, Park, Playground, Pond, Sidewalks, Street Lights, Walking Paths, Curbs
    Location
    • Region: Hoover
    • Subdivision: Ross Bridge Reynolds Landing

    Other

    Other facts
    • Price range: $630K - $630K
    • Road surface type: Paved

    Price history

    DateEventPrice
    6/12/2025Sold$630,000-0.8%$224/sqft
    Source: GALMLS #21415437 Report a problem
    5/12/2025Pending sale$635,000$226/sqft
    Source: GALMLS #21415437 Report a problem
    4/22/2025Contingent$635,000$226/sqft
    Source: GALMLS #21415437 Report a problem
    4/10/2025Listed for sale$635,000+4.1%$226/sqft
    Source: GALMLS #21415437 Report a problem
    4/11/2022Sold$610,000+7%$217/sqft
    Source: GALMLS #1311208 Report a problem
    2/16/2022Pending sale$569,900$203/sqft
    Source: GALMLS #1311208 Report a problem
    2/15/2022Listed for sale$569,900+26.9%$203/sqft
    Source: GALMLS #1311208 Report a problem
    9/11/2020Sold$449,000-4.4%$160/sqft
    Source: GALMLS #893329 Report a problem
    8/25/2020Pending sale$469,900$167/sqft
    Source: Avast Realty- Birmingham #893329 Report a problem
    8/24/2020Price change$469,900+4.4%$167/sqft
    Source: Avast Realty- Birmingham #893329 Report a problem
    8/18/2020Price change$449,900-4.3%$160/sqft
    Source: Amerisell Realty #891342 Report a problem
    8/4/2020Listed for sale$469,900+16.3%$167/sqft
    Source: Amerisell Realty #891342 Report a problem
    4/20/2018Sold$403,955$144/sqft
    Source: GALMLS #796083 Report a problem

    Public tax history

    YearProperty taxesTax assessment
    2025$9,065 +118.7%$124,860 +115.9%
    2024$4,145 +2.6%$57,820 +2.6%
    2023$4,040 +23.7%$56,380 +23.3%
    2022$3,266 +9%$45,720 +8.8%
    2021$2,998 +2.5%$42,020 +2.4%
    2020$2,925 -1.9%$41,020 -1.9%
    2019$2,982 +161.6%$41,800 +431.8%
    2018$1,140 $7,860

    Find assessor info on the county website

    Neighborhood: 35226

    Nearby schools

    GreatSchools rating
    Schools provided by the listing agent
    • Elementary: Deer Valley
    • Middle: Bumpus, Robert F
    • High: Hoover

    Source: GALMLS. This data may not be complete. We recommend contacting the local school district to confirm school assignments for this home.

    Get a cash offer in 3 minutes
    Find out how much your home could sell for in as little as 3 minutes with a no-obligation cash offer.
    Estimated market value
    $648,700
    Get a cash offer in 3 minutes
    Find out how much your home could sell for in as little as 3 minutes with a no-obligation cash offer.
    Estimated market value
    $648,700