*Open house 8/17 11am-2pm* Stunning newer build located in the desirable Blackstone Estates in Spanish Springs with RV parking. This sprawling home offers large square footage and a complete in-law quarter with private entrance, living space, en-suite bathroom and kitchenette., Walk into the home to be greeted by a large formal entryway with nice natural light peering through the front door and large windows. The open concept home has a large living room, dining room and kitchen layout perfect for entertaining. The chef’s kitchen is a dream with expansive countertop space, ample modern white cabinetry and beautiful white and grey veining quartz counter tops. Bonuses include a walk-in pantry and extra bar-like area. The primary suite is located on the main level and truly spa like featuring a large walk-in closet, custom tile shower with rain shower head, water closet, dual vanities and soaking tub. Upstairs are two additional spacious bedrooms with dedicated walk-in closets, a secondary bathroom and a bonus loft perfect for a playroom, gym or movie room. The backyard is simplistic and easy to take care of including a large, covered patio, hot tub hook up and no back neighbors giving you beautiful mountain views.
Closed
$740,000
2246 Slater Mill Dr, Sparks, NV 89441
4beds
3,213sqft
Single Family Residence
Built in 2021
0.26 Acres Lot
$788,300 Zestimate®
$230/sqft
$3,604 Estimated rent
Home value
$788,300
$749,000 - $828,000
$3,604/mo
Zestimate® history
Owner options
List your home for rent
$3,604/mo
Rent Zestimate®
Find your next renter with Zillow Rental Manager. Plus, with online applications, you can quickly screen prospective tenants – for free.
$3,604/mo
Rent Zestimate®
Refinance and save
$4,329/mo
Est. payment
Refinancing to a lower rate could help reduce your monthly payments and save thousands over the life of the loan.
$4,329/mo
Est. payment
Explore your selling options
Work with a Zillow partner agent
Leverage their expertise and Zillow's premium Showcase listings to get your home seen by more buyers.
Get startedList with your own agent
Get your home in front of millions of buyers by listing it on Zillow.
Learn how to do itSell it yourself
Take full control of how buyers see your home on Zillow by listing For Sale by Owner (FSBO).
List your homeWhat's special
Zillow last checked:
Listing updated:
Listed by:
Richard Berman S.181980 775-800-5032,
Dickson Realty - Damonte Ranch
Bought with:
John Ruddy, BS.145794
Coldwell Banker Select Reno
Source: NNRMLS,MLS#: 240010341
Facts & features
Interior
Bedrooms & bathrooms
- Bedrooms: 4
- Bathrooms: 4
- Full bathrooms: 3
- 1/2 bathrooms: 1
Heating
- Forced Air, Natural Gas
Cooling
- Central Air, Refrigerated
Appliances
- Included: Dishwasher, Disposal, Gas Range, Microwave
- Laundry: Cabinets, Laundry Area, Laundry Room, Sink
Features
- Breakfast Bar, In-Law Floorplan, Kitchen Island, Pantry, Master Downstairs, Walk-In Closet(s)
- Flooring: Carpet, Ceramic Tile, Laminate
- Windows: Double Pane Windows, Drapes, Rods, Vinyl Frames
- Number of fireplaces: 1
Interior area
- Total structure area: 3,213
- Total interior livable area: 3,213 sqft
Property
Parking
- Total spaces: 3
- Parking features: Attached, RV Access/Parking
- Attached garage spaces: 3
Features
- Stories: 2
- Patio & porch: Patio
- Exterior features: None
- Fencing: Back Yard
- Has view: Yes
- View description: Mountain(s)
Lot
- Size: 0.26 Acres
- Features: Landscaped, Level, Sprinklers In Front, Sprinklers In Rear
Details
- Parcel number: 53472304
- Zoning: Mds
Construction
Type & style
- Home type: SingleFamily
- Property subtype: Single Family Residence
Materials
- Stucco, Masonry Veneer
- Foundation: Slab
- Roof: Composition,Pitched,Shingle
Condition
- Year built: 2021
Utilities & green energy
- Sewer: Public Sewer
- Water: Public
- Utilities for property: Cable Available, Electricity Available, Internet Available, Natural Gas Available, Phone Available, Sewer Available, Water Available, Cellular Coverage, Water Meter Installed
Community & HOA
Community
- Security: Keyless Entry, Smoke Detector(s)
- Subdivision: Blackstone Estates Unit 1
HOA
- Has HOA: Yes
- Amenities included: None
- HOA fee: $42 monthly
Location
- Region: Sparks
Financial & listing details
- Price per square foot: $230/sqft
- Tax assessed value: $562,510
- Annual tax amount: $5,599
- Date on market: 8/14/2024
- Cumulative days on market: 59 days
- Listing terms: 1031 Exchange,Cash,Conventional,FHA,VA Loan
Price history
| Date | Event | Price |
|---|---|---|
| 10/11/2024 | Sold | $740,000-2.6%$230/sqft |
Source:  NNRMLS #240010341 Report a problem NNRMLS #240010341 Report a problem | ||
| 8/23/2024 | Pending sale | $759,999$237/sqft |
Source: NNRMLS #240010341 Report a problem | ||
| 8/13/2024 | Listed for sale | $759,999-0.7%$237/sqft |
Source: NNRMLS #240010341 Report a problem | ||
| 8/8/2024 | Listing removed | -- |
Source: NNRMLS #240004337 Report a problem | ||
| 7/11/2024 | Price change | $765,000-2.5%$238/sqft |
Source: NNRMLS #240004337 Report a problem | ||
| 6/28/2024 | Price change | $785,000-1.3%$244/sqft |
Source: NNRMLS #240004337 Report a problem | ||
| 6/3/2024 | Price change | $795,000-1.9%$247/sqft |
Source: NNRMLS #240004337 Report a problem | ||
| 5/23/2024 | Price change | $810,000-1.1%$252/sqft |
Source: NNRMLS #240004337 Report a problem | ||
| 4/20/2024 | Listed for sale | $818,645+20.1%$255/sqft |
Source: NNRMLS #240004337 Report a problem | ||
| 5/19/2021 | Sold | $681,755$212/sqft |
Source: Public Record Report a problem | ||
Public tax history
| Year | Property taxes | Tax assessment |
|---|---|---|
| 2026 | $6,046 +8% | $196,879 -0.1% |
| 2025 | $5,600 +3.1% | $197,029 -0.1% |
| 2024 | $5,434 +3% | $197,186 +4.9% |
| 2023 | $5,273 +2262.2% | $188,012 +15.7% |
| 2022 | $223 +7.2% | $162,562 +2201.9% |
| 2021 | $208 | $7,062 +15.4% |
| 2020 | -- | $6,118 |
| 2019 | $208 | $6,118 |
Find assessor info on the county website
Neighborhood: 89441
Nearby homes
- $604,9003 bd2 ba1.7k sqft2250 Slater Mill Dr, Sparks, NV 89441Off Market
- $611,0003 bd2 ba1.8k sqft2242 Slater Mill Dr, Sparks, NV 89441Off Market
- $605,0003 bd2 ba1.9k sqft2254 Slater Mill Dr, Sparks, NV 89441Sold
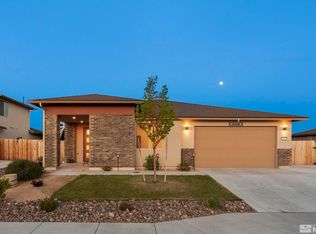
- $552,2003 bd2 ba1.4k sqft2238 Slater Mill Dr, Sparks, NV 89441Off Market
- $627,0003 bd4 ba2.2k sqft2251 Slater Mill Dr, Sparks, NV 89441Sold
- $3,5505 bd4 ba3.2k sqft2247 Slater Mill Dr, Sparks, NV 89441For Rent
- $594,1003 bd2 ba1.7k sqft2255 Slater Mill Dr, Sparks, NV 89441Off Market
- $817,9005 bd3 ba3.2k sqft2258 Slater Mill Dr, Sparks, NV 89441Off Market
Nearby schools
GreatSchools rating
- 7/10Alyce Savage Taylor Elementary SchoolGrades: PK-5Distance: 1.2 mi
- 6/10Yvonne Shaw Middle SchoolGrades: 6-8Distance: 2 mi
- 4/10Spanish Springs High SchoolGrades: 9-12Distance: 2.1 mi
Schools provided by the listing agent
- Elementary: Taylor
- Middle: Shaw Middle School
- High: Spanish Springs
Source: NNRMLS. This data may not be complete. We recommend contacting the local school district to confirm school assignments for this home.
Get a cash offer in 3 minutes
Find out how much your home could sell for in as little as 3 minutes with a no-obligation cash offer.
Estimated market value
$788,300
Get a cash offer in 3 minutes
Find out how much your home could sell for in as little as 3 minutes with a no-obligation cash offer.
Estimated market value
$788,300
- Nevada
- Washoe County
- Sparks
- 89441
- 2246 Slater Mill Dr
Nearby cities
Nearby zip codes
Other Sparks Topics
