Skip main navigation
Off market
  • $802,300

    2246 Toniwood Ln, Palm Harbor, FL 34685

    4beds
    3,511sqft
    SingleFamily
    Built in 1979
    0.42 Acres Lot
    $802,300 Zestimate®
    $229/sqft
    $4,741 Estimated rent

    Home value

    $802,300

    $738,000 - $875,000

    $4,741/mo

    Zestimate® history
    Loading
    Loading...

    Owner options

    List your home for rent

    $4,741/mo

    Rent Zestimate®

    Find your next renter with Zillow Rental Manager. Plus, with online applications, you can quickly screen prospective tenants – for free.

    Learn more

    $4,741/mo

    Rent Zestimate®

    Refinance and save

    $5,506/mo

    Est. payment

    Refinancing to a lower rate could help reduce your monthly payments and save thousands over the life of the loan.

    See today's rates

    $5,506/mo

    Est. payment

    Explore your selling options

    Work with a Zillow partner agent

    Leverage their expertise and Zillow's premium Showcase listings to get your home seen by more buyers.

    Get started

    List with your own agent

    Get your home in front of millions of buyers by listing it on Zillow.

    Learn how to do it

    Sell it yourself

    Take full control of how buyers see your home on Zillow by listing For Sale by Owner (FSBO).

    List your home

    What's special

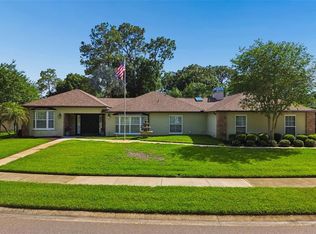
    Located in the established Neighborhood of Tarpon Woods, this charming .43 acre Tudor home offers panoramic views of the Tarpon Woods Golf Course, private conservation & creek. Highly desired A-RATED school district of Cypress Woods, Carwise Middle & East Lake High!! 4 Bed/3.5 Bath + OFFICE/DEN + 3-car garage. Seller is offering a home warranty. All windows replaced in 2015 with Miami Dade double-hung Hurricane windows & a lifetime warranty. The home also has a whole-house generator system! Upgrades: pool motor 2014, Exterior Trim & Brick Paint 2015-18, Kitchen Appliances 2013, Washer/Dryer 2018, Water Heater 2016, Updated Lighting 2015-19. No required HOA Fees! The serene outdoor oasis offers an outdoor living area complete with wood plank ceilings, built-in bar, huge pool with two-story lanai, & pavered patio. A beautiful stone foyer entry welcomes you into the formal living room & dining room with custom built-ins & Ebony stained ceilings. The kitchen showcases wood cabinetry, Corian counters w/breakfast bar, stainless appliances with built-in desk & eat-in dinette. A floor to ceiling stone fireplace, with hand-scraped wood floors and french doors lead you from the family room to your back yard oasis. All of the bedrooms are upstairs and the spacious master suite offers a private balcony with gorgeous views of the pool and an adjacent room that serves as a den. Parks, playgrounds, shops, and restaurants nearby with easy access to the Beaches, Airport, and downtown!

    This property is not currently displayed as for sale or rent on Zillow. This may be different from what's on other websites or public sources.

    Facts & features

    Interior

    Bedrooms & bathrooms
    • Bedrooms: 4
    • Bathrooms: 4
    • Full bathrooms: 3
    • 1/2 bathrooms: 1
    Heating
    • central
    Cooling
    • Central
    Appliances
    • Included: Dishwasher, Dryer, Microwave, Refrigerator, Trash compactor, Washer
    • Laundry: Inside, Laundry Room
    Features
    • Split Bedroom, Walk-In Closet(s), Eating Space In Kitchen, Tray Ceiling(s)
    • Flooring: Tile, Carpet
    • Windows: Window Treatments
    • Has fireplace: Yes
    • Fireplace features: Family Room, Living Room, Non Wood Burning
    Interior area
    • Structure area source: Appraiser
    • Total interior livable area: 3,511 sqft

    Property

    Parking
    • Total spaces: 3
    • Parking features: Garage - Attached
    Features
    • Levels: Two
    • Patio & porch: Covered, Deck, Enclosed, Patio, Porch, Screened, Front Porch, Rear Porch
    • Exterior features: Stone
    • Pool features: Salt Water, Pool Sweep, Outside Bath Access, Screen Enclosure, In Ground
    • Has view: Yes
    • View description: Water
    • Has water view: Yes
    • Water view: Water
    Lot
    • Size: 0.42 Acres
    • Dimensions: 132x142
    • Features: Oversized Lot, Street Paved, On Golf Course, Conservation Area
    • Residential vegetation: Mature Landscaping
    Details
    • Parcel number: 342716900130000210
    • Zoning: RPD-5

    Construction

    Type & style
    • Home type: SingleFamily
    • Architectural style: Tudor
    Materials
    • masonry
    • Foundation: Footing
    • Roof: Other
    Condition
    • Year built: 1979

    Utilities & green energy

    • Sewer: Public Sewer
    • Water: Public
    • Utilities for property: Cable Available, Public, Electricity Connected, Sewer Connected

    Community & HOA

    Community
    • Security: Security System
    • Subdivision: TARPON WOODS THIRD ADD
    HOA
    • Has HOA: Yes
    • HOA fee: $2 monthly
    Location
    • Region: Palm Harbor

    Financial & listing details

    • Price per square foot: $229/sqft
    • Tax assessed value: $640,110
    • Annual tax amount: $8,188

    Price history

    DateEventPrice
    7/26/2019Sold$467,500-1.6%$133/sqft
    Source: Public Record Report a problem
    6/25/2019Pending sale$475,000$135/sqft
    Source: Smith & Associates Real Estate #T3176653 Report a problem
    6/14/2019Price change$475,000-5%$135/sqft
    Source: Smith and Associates Real Estate Inc. #T3176653 Report a problem
    6/4/2019Price change$500,000-2.9%$142/sqft
    Source: Smith and Associates Real Estate Inc. #T3176653 Report a problem
    5/24/2019Listed for sale$515,000+33.8%$147/sqft
    Source: SMITH & ASSOCIATES REAL ESTATE #T3176653 Report a problem
    5/28/2013Sold$385,000-7.2%$110/sqft
    Source: Public Record Report a problem
    2/22/2013Price change$415,000-2.4%$118/sqft
    Source: RE/MAX REALTEC GROUP #U7569885 Report a problem
    1/19/2013Listed for sale$425,000$121/sqft
    Source: RE/MAX REALTEC GROUP INC. #U7569885 Report a problem

    Public tax history

    YearProperty taxesTax assessment
    2025$8,188 +5.5%$485,537 +2.9%
    2024$7,761 +1.6%$471,853 +3%
    2023$7,641 +2.7%$458,110 +3%
    2022$7,441 -1.2%$444,767 +3%
    2021$7,534 +0.1%$431,813 +1.4%
    2020$7,524 +30%$425,851 +28.1%
    2019$5,786 $332,418 +1.9%
    2018$5,786 +1.3%$326,220 +2.1%
    2017$5,713 +1.5%$319,510 +2.1%
    2016$5,626 -1.5%$312,938 +0.7%
    2015$5,713 -0.5%$310,763 -0.2%
    2014$5,743 +29%$311,267 +25.5%
    2013$4,453 +5.2%$247,937 +1.7%
    2012$4,235 $243,793 +3%
    2011-- $236,692 +1.5%
    2010-- $233,194 +2.7%
    2009-- $227,063 +0.1%
    2008$3,702 $226,836 +3%
    2007-- $220,229 -33.3%
    2005-- $330,300 +6.9%
    2004$3,856 +1.8%$309,100 +5.1%
    2003$3,787 +6.3%$294,000 +9.9%
    2002$3,564 $267,500 +25.9%
    2001$3,564 +5.2%$212,500 +0.5%
    2000$3,389 $211,500
    Find assessor info on the county website

    Neighborhood: 34685

    Nearby schools

    GreatSchools rating
    Schools provided by the listing agent
    • Elementary: Cypress Woods Elementary-PN
    • Middle: Carwise Middle-PN
    • High: East Lake High-PN

    Source: The MLS. This data may not be complete. We recommend contacting the local school district to confirm school assignments for this home.

    Get a cash offer in 3 minutes
    Find out how much your home could sell for in as little as 3 minutes with a no-obligation cash offer.
    Estimated market value
    $802,300
    Get a cash offer in 3 minutes
    Find out how much your home could sell for in as little as 3 minutes with a no-obligation cash offer.
    Estimated market value
    $802,300