Ideally situated for commuting with prime access to the George Bush Turnpike, this property perfectly balances suburban living with urban connectivity. The interior is defined by timeless hardwood flooring that flows seamlessly through a layout designed for both grand entertaining and daily life. The Kitchen is the heart of the home with easy access to the dining area and family room and features painted cabinetry, sleek granite countertops, matching appliances, with double ovens for the home chef. Living & Dining: Enjoy the luxury of two distinct living spaces and two dining areas. The oversized living room is anchored by a beautiful gas-starter fireplace - perfect for energy-efficient warmth on chilly winter nights. There is a wet bar that makes hosting a breeze, while custom built-in shelving and ample storage solutions ensure a clutter-free lifestyle. The family room is expansive with custom built-in office space, it also has an amazing view of the back yard that overlooks the pool and large patio. You can also enjoy a back yard view from the sunroom that also makes a great pet area. The backyard offers a resort-style retreat right at home with both an open and covered patio that is equipped with a dedicated gas line for easy outdoor grilling. Take a dip in the sparkling play pool or relax on the patio overlooking manicured gardens with a carefree artificial turf lawn. The Yard House - a well-constructed outbuilding - offers endless possibilities as a hobby shop, a quiet home office, or a stylish she-shed or man-cave. This home has so much space and storage with an oversized garage with an enclosed storage room. There is an additional storage building located outside the garage for lawn equipment. FOUNDATION: Repair completed 2022 HVAC: AC units installed in 2021. Efficiency: Full attic insulation upgrade in 2022. Seller's need 24 hour notice for showings.
Sold
Price Unknown
2246 Valley Ml, Carrollton, TX 75006
4beds
3,000sqft
Single Family Residence
Built in 1978
10,497 Square Feet Lot
$501,000 Zestimate®
$--/sqft
$4,116 Estimated rent
Home value
$501,000
$461,000 - $546,000
$4,116/mo
Zestimate® history
Owner options
List your home for rent
$4,116/mo
Rent Zestimate®
Find your next renter with Zillow Rental Manager. Plus, with online applications, you can quickly screen prospective tenants – for free.
$4,116/mo
Rent Zestimate®
Refinance and save
Refinancing to a lower rate could help reduce your monthly payments and save thousands over the life of the loan.
Explore your selling options
Work with a Zillow partner agent
Leverage their expertise and Zillow's premium Showcase listings to get your home seen by more buyers.
Get startedList with your own agent
Get your home in front of millions of buyers by listing it on Zillow.
Learn how to do itSell it yourself
Take full control of how buyers see your home on Zillow by listing For Sale by Owner (FSBO).
List your homeWhat's special
Sparkling play poolBeautiful gas-starter fireplacePatio overlooking manicured gardensCustom built-in shelvingTimeless hardwood flooringCustom built-in office spaceCarefree artificial turf lawn
Zillow last checked:
Listing updated:
Listed by:
Cindy Bryant 0631202 214-450-4101,
Coldwell Banker Apex, REALTORS 972-783-1919
Bought with:
Claudette McCoy
Redfin Corporation
Source: NTREIS,MLS#: 21170416
Facts & features
Interior
Bedrooms & bathrooms
- Bedrooms: 4
- Bathrooms: 4
- Full bathrooms: 3
- 1/2 bathrooms: 1
Primary bedroom
- Features: En Suite Bathroom
- Level: First
- Dimensions: 14 x 19
Bedroom
- Features: Built-in Features
- Level: First
- Dimensions: 12 x 14
Bedroom
- Features: En Suite Bathroom
- Level: First
- Dimensions: 11 x 11
Bedroom
- Level: First
- Dimensions: 12 x 11
Primary bathroom
- Features: Built-in Features, En Suite Bathroom, Separate Shower, Walk-In Closet(s)
- Level: First
- Dimensions: 10 x 8
Breakfast room nook
- Features: Built-in Features
- Level: First
- Dimensions: 12 x 10
Dining room
- Features: Granite Counters
- Level: First
- Dimensions: 15 x 13
Family room
- Features: Built-in Features
- Level: First
- Dimensions: 17 x 16
Other
- Features: Built-in Features, Walk-In Closet(s)
- Level: First
- Dimensions: 7 x 6
Other
- Features: Built-in Features, En Suite Bathroom, Walk-In Closet(s)
- Level: First
- Dimensions: 7 x 5
Half bath
- Level: First
- Dimensions: 7 x 5
Kitchen
- Features: Built-in Features, Dual Sinks, Granite Counters, Pantry
- Level: First
- Dimensions: 11 x 10
Living room
- Features: Built-in Features, Fireplace
- Level: First
- Dimensions: 21 x 19
Office
- Features: Built-in Features
- Level: First
- Dimensions: 6 x 6
Sunroom
- Level: First
- Dimensions: 16 x 8
Utility room
- Features: Closet, Utility Room
- Level: First
- Dimensions: 6 x 5
Heating
- Central, Natural Gas
Cooling
- Central Air, Electric
Appliances
- Included: Dishwasher, Electric Range, Disposal, Microwave
- Laundry: Washer Hookup, Dryer Hookup, Laundry in Utility Room
Features
- Wet Bar, Built-in Features, Decorative/Designer Lighting Fixtures, Eat-in Kitchen, Granite Counters, High Speed Internet, Pantry, Cable TV, Natural Woodwork, Walk-In Closet(s)
- Flooring: Ceramic Tile, Luxury Vinyl Plank, Wood
- Has basement: No
- Number of fireplaces: 1
- Fireplace features: Gas Starter, Living Room, Masonry, Wood Burning
Interior area
- Total interior livable area: 3,000 sqft
Property
Parking
- Total spaces: 2
- Parking features: Additional Parking, Door-Single, Garage, Garage Door Opener, Oversized, Garage Faces Side, Storage
- Attached garage spaces: 2
Features
- Levels: One
- Stories: 1
- Patio & porch: Covered
- Exterior features: Lighting, Rain Gutters
- Pool features: Gunite, In Ground, Pool
- Fencing: Back Yard,Privacy,Wood
Lot
- Size: 10,497 Square Feet
- Dimensions: 76 x 137 x 74 x 137
- Features: Interior Lot, Landscaped, Subdivision, Sprinkler System, Few Trees
Details
- Additional structures: Shed(s)
- Parcel number: 14119600060060000
Construction
Type & style
- Home type: SingleFamily
- Architectural style: Traditional,Detached
- Property subtype: Single Family Residence
Materials
- Brick
- Foundation: Slab
- Roof: Composition
Condition
- Year built: 1978
Utilities & green energy
- Sewer: Public Sewer
- Water: Public
- Utilities for property: Sewer Available, Water Available, Cable Available
Community & HOA
Community
- Features: Curbs, Sidewalks
- Subdivision: Woodcreek 01
HOA
- Has HOA: No
Location
- Region: Carrollton
Financial & listing details
- Tax assessed value: $540,270
- Annual tax amount: $11,105
- Date on market: 2/12/2026
- Cumulative days on market: 54 days
- Listing terms: Cash,Conventional,FHA,VA Loan
Price history
| Date | Event | Price |
|---|---|---|
| 5/8/2026 | Sold | -- |
Source: NTREIS #21170416 Report a problem | ||
| 4/15/2026 | Pending sale | $499,000$166/sqft |
Source: NTREIS #21170416 Report a problem | ||
| 4/8/2026 | Contingent | $499,000$166/sqft |
Source: NTREIS #21170416 Report a problem | ||
| 3/6/2026 | Price change | $499,000-6.7%$166/sqft |
Source: NTREIS #21170416 Report a problem | ||
| 2/12/2026 | Listed for sale | $535,000+5.9%$178/sqft |
Source: NTREIS #21170416 Report a problem | ||
| 6/2/2022 | Sold | -- |
Source: NTREIS #20028839 Report a problem | ||
| 5/13/2022 | Pending sale | $505,000$168/sqft |
Source: NTREIS #20028839 Report a problem | ||
| 5/11/2022 | Contingent | $505,000$168/sqft |
Source: NTREIS #20028839 Report a problem | ||
| 5/2/2022 | Price change | $505,000-4.7%$168/sqft |
Source: NTREIS #20028839 Report a problem | ||
| 4/15/2022 | Listed for sale | $530,000$177/sqft |
Source: NTREIS #20028839 Report a problem | ||
Public tax history
| Year | Property taxes | Tax assessment |
|---|---|---|
| 2025 | $3,827 +10% | $540,270 |
| 2024 | $3,480 +7.3% | $540,270 +46.4% |
| 2023 | $3,244 +50% | $368,980 |
| 2022 | $2,162 +1.7% | $368,980 +11% |
| 2021 | $2,126 +1.5% | $332,360 |
| 2020 | $2,095 +11.9% | $332,360 +12.7% |
| 2019 | $1,872 +5.2% | $294,810 |
| 2018 | $1,780 -49.8% | $294,810 +15.3% |
| 2017 | $3,548 +4.8% | $255,740 +10.4% |
| 2016 | $3,387 +2.8% | $231,740 +10.4% |
| 2015 | $3,295 | $209,830 +4.4% |
| 2014 | $3,295 | $201,070 |
| 2013 | -- | -- |
| 2012 | -- | -- |
| 2011 | -- | -- |
| 2010 | -- | -- |
| 2009 | -- | -- |
| 2008 | -- | -- |
| 2007 | -- | -- |
| 2005 | -- | -- |
| 2004 | -- | -- |
| 2003 | -- | -- |
| 2002 | -- | -- |
| 2001 | -- | -- |
Find assessor info on the county website
Neighborhood: Woodcreek
Nearby homes
- $475,2003 bd2 ba2.4k sqft2244 Valley Ml, Carrollton, TX 75006Off Market
- $424,5004 bd2 ba2.2k sqft2248 Valley Ml, Carrollton, TX 75006Off Market
- $--3 bd3 ba2k sqft2242 Valley Ml, Carrollton, TX 75006Sold
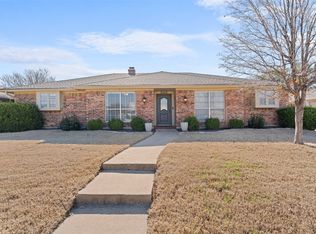
- $413,2003 bd2 ba2.2k sqft2250 Valley Ml, Carrollton, TX 75006Off Market
- $508,4003 bd2 ba2.2k sqft2241 Valley Ml, Carrollton, TX 75006Off Market
- $484,5003 bd2 ba2k sqft2240 Valley Ml, Carrollton, TX 75006Off Market
- $418,5003 bd-- ba2.3k sqft2252 Valley Ml, Carrollton, TX 75006Off Market
- $454,1003 bd2 ba2.4k sqft2239 Timberwood, Carrollton, TX 75006Off Market
Nearby schools
GreatSchools rating
- 6/10Blanton Elementary SchoolGrades: PK-5Distance: 0.9 mi
- 3/10Polk Middle SchoolGrades: 6-8Distance: 1.3 mi
- 4/10Smith High SchoolGrades: 9-12Distance: 1.2 mi
Schools provided by the listing agent
- Elementary: Countrypla
- Middle: Polk
- High: Smith
- District: Carrollton-Farmers Branch ISD
Source: NTREIS. This data may not be complete. We recommend contacting the local school district to confirm school assignments for this home.
Get a cash offer in 3 minutes
Find out how much your home could sell for in as little as 3 minutes with a no-obligation cash offer.
Estimated market value
$501,000
Get a cash offer in 3 minutes
Find out how much your home could sell for in as little as 3 minutes with a no-obligation cash offer.
Estimated market value
$501,000
- Texas
- Dallas County
- Carrollton
- 75006
- Woodcreek
- 2246 Valley Ml
