Behind elegant gates in the prestigious Van Ness corridor lies an extraordinary estate that redefines sophisticated living on a perfectly sized .88-acre lot that's oversized yet not overwhelming. This meticulously crafted residence delivers discerning buyers who value their time the ultimate in turn-key luxury living, eliminating the stress of remodeling or building a custom home.
No detail has been overlooked in this architectural symphony, featuring six exquisite bedrooms including a convenient main-floor guest suite that ensures comfort for visitors and multi-generational living alike. Striking black fiberglass Andersen windows punctuate the refined acrylic stucco exterior enhanced with distinctive brick and stone accents, while wide-plank French oak floors flow throughout sophisticated living spaces bathed in amazing natural light throughout all seasons.
The living room features a stunning Heat-N-Glo 72-inch linear fireplace as its centerpiece. The gourmet kitchen stands as a culinary masterpiece with Jenn-Air professional appliances including column refrigerator and freezer, drawer microwave, dual dishwashers, and impressive 48-inch range with griddle functionality. Quartzite and soapstone countertops provide both beauty and durability.
Climate control reaches new efficiency heights with state-of-the-art Lennox variable speed, whisper-quiet heat pump system, complemented by dual Navien tankless water heaters featuring recirculating pumps. The home features R-49 attic insulation plus insulated roof deck, creating exceptional comfort while significantly reducing cost of living through superior energy efficiency. Three strategically placed laundry facilities, including upstairs Bosch heat pump washer and dryer positioned within the primary suite's luggage room, elevate convenience.
The isolated primary bedroom with private loft creates an impressive nearly 1,300 square foot sanctuary. The primary bathroom features dual commodes with Kohler tankless bidet toilets. Step outside to discover a pristine Pebble pool with protective cover, surrounded by landscape design crafted by renowned landscape architect Bob Truxell.
The generous lot opens remarkable opportunities for personalization, whether envisioning private orchard, concealed ground-mount solar, or potential shop and accessory dwelling unit development. A separate gated entrance provides secure recreational vehicle storage.
This is luxury living redefined.
Sold for $2,700,000
Tax assessed value
$2,700,000
2246 W Palo Alto Ave, Fresno, CA 93711
6beds
4baths
5,515sqft
Residential, Single Family Residence
Built in 1979
0.88 Acres Lot
$2,705,400 Zestimate®
$490/sqft
$5,677 Estimated rent
Home value
$2,705,400
$2.46M - $2.98M
$5,677/mo
Zestimate® history
Owner options
List your home for rent
$5,677/mo
Rent Zestimate®
Find your next renter with Zillow Rental Manager. Plus, with online applications, you can quickly screen prospective tenants – for free.
$5,677/mo
Rent Zestimate®
Refinance and save
$17,288/mo
Est. payment
Refinancing to a lower rate could help reduce your monthly payments and save thousands over the life of the loan.
$17,288/mo
Est. payment
Explore your selling options
Work with a Zillow partner agent
Leverage their expertise and Zillow's premium Showcase listings to get your home seen by more buyers.
Get startedList with your own agent
Get your home in front of millions of buyers by listing it on Zillow.
Learn how to do itSell it yourself
Take full control of how buyers see your home on Zillow by listing For Sale by Owner (FSBO).
List your homeWhat's special
Ground-mount solarGourmet kitchenMain-floor guest suiteBrick and stone accentsAmazing natural lightPebble poolWide-plank french oak floors
Zillow last checked:
Listing updated:
Listed by:
Nader A. Assemi DRE #01962277 559-705-2121,
SME Real Estate,
Layla Granata DRE #02086336 559-776-8812,
SME Real Estate
Bought with:
Amanda Santana, DRE #01939176
Realty Unlimited Group
Source: Fresno MLS,MLS#: 637205Originating MLS: Fresno MLS
Facts & features
Interior
Bedrooms & bathrooms
- Bedrooms: 6
- Bathrooms: 4
Primary bedroom
- Area: 0
- Dimensions: 0 x 0
Bedroom 1
- Area: 0
- Dimensions: 0 x 0
Bedroom 2
- Area: 0
- Dimensions: 0 x 0
Bedroom 3
- Area: 0
- Dimensions: 0 x 0
Bedroom 4
- Area: 0
- Dimensions: 0 x 0
Bathroom
- Features: Tub/Shower, Shower, Oval Tub
Dining room
- Area: 0
- Dimensions: 0 x 0
Family room
- Area: 0
- Dimensions: 0 x 0
Kitchen
- Features: Eat-in Kitchen, Breakfast Bar, Pantry
- Area: 0
- Dimensions: 0 x 0
Living room
- Area: 0
- Dimensions: 0 x 0
Basement
- Area: 0
Heating
- Has Heating (Unspecified Type)
Cooling
- 13+ SEER A/C, Central Air
Appliances
- Included: Built In Range/Oven, Disposal, Dishwasher, Microwave, Refrigerator, Wine Refrigerator
- Laundry: Inside, Upper Level, Lower Level, Electric Dryer Hookup
Features
- Isolated Bedroom, Isolated Bathroom, Built-in Features, Family Room, Loft
- Flooring: Tile, Hardwood
- Windows: Double Pane Windows, Skylight(s)
- Number of fireplaces: 1
- Fireplace features: Zero Clearance
Interior area
- Total structure area: 5,515
- Total interior livable area: 5,515 sqft
Property
Parking
- Parking features: Garage - Attached
- Has attached garage: Yes
Features
- Levels: Two
- Stories: 2
- Patio & porch: Uncovered, Concrete
- Has private pool: Yes
- Pool features: Pebble, Private, In Ground
- Fencing: Fenced
Lot
- Size: 0.88 Acres
- Dimensions: 149 x 256
- Features: Urban, Sprinklers In Front, Sprinklers In Rear, Sprinklers Auto, Drip System
Details
- Parcel number: 40606018
- Zoning: R1
Construction
Type & style
- Home type: SingleFamily
- Property subtype: Residential, Single Family Residence
Materials
- Stucco, Brick
- Foundation: Concrete
- Roof: Composition
Condition
- Year built: 1979
Utilities & green energy
- Sewer: Septic Tank
- Water: Public
- Utilities for property: Public Utilities, High Tech Cable
Community & HOA
Community
- Security: Security Gate
Location
- Region: Fresno
Financial & listing details
- Price per square foot: $490/sqft
- Tax assessed value: $2,700,000
- Date on market: 9/17/2025
- Cumulative days on market: 55 days
- Listing agreement: Exclusive Right To Sell
Price history
| Date | Event | Price |
|---|---|---|
| 12/24/2025 | Sold | $2,700,000-10%$490/sqft |
Source: Fresno MLS #637205 Report a problem | ||
| 11/11/2025 | Pending sale | $2,999,000$544/sqft |
Source: Fresno MLS #637205 Report a problem | ||
| 10/14/2025 | Price change | $2,999,000-13.1%$544/sqft |
Source: Fresno MLS #637205 Report a problem | ||
| 9/18/2025 | Listed for sale | $3,450,000+305.9%$626/sqft |
Source: Fresno MLS #637205 Report a problem | ||
| 9/24/2021 | Sold | $850,000-5.5%$154/sqft |
Source: Public Record Report a problem | ||
| 7/5/2021 | Pending sale | $899,900$163/sqft |
Source: Fresno MLS #561908 Report a problem | ||
Public tax history
| Year | Property taxes | Tax assessment |
|---|---|---|
| 2026 | -- | $2,700,000 +194.2% |
| 2025 | $11,578 +3.9% | $917,632 +2% |
| 2024 | $11,143 +3.7% | $899,640 +3.8% |
| 2023 | $10,744 +1.4% | $867,000 +2% |
| 2022 | $10,599 +21.8% | $850,000 +19.7% |
| 2021 | $8,700 +0.4% | $710,065 +1% |
| 2020 | $8,663 +4.1% | $702,785 +2% |
| 2019 | $8,322 +2.2% | $689,006 +2% |
| 2018 | $8,139 +1.8% | $675,497 +2% |
| 2017 | $7,998 +3.5% | $662,252 +2% |
| 2016 | $7,728 +1.6% | $649,268 +1.5% |
| 2015 | $7,609 +1.9% | $639,516 +2% |
| 2014 | $7,464 | $626,990 +0.5% |
| 2013 | -- | $624,158 +2% |
| 2012 | -- | $611,921 +2% |
| 2011 | -- | $599,924 +0.8% |
| 2010 | -- | $595,441 -0.2% |
| 2009 | -- | $596,857 +2% |
| 2008 | -- | $585,155 +2% |
| 2007 | -- | $573,682 +2% |
| 2006 | -- | $562,434 +2% |
| 2005 | -- | $551,407 +2% |
| 2004 | -- | $540,596 +1.9% |
| 2003 | -- | $530,689 +2% |
| 2002 | -- | $520,284 +2% |
| 2001 | $5,883 | $510,083 |
Find assessor info on the county website
Neighborhood: Bullard
Nearby homes
- $1,221,4004 bd3 ba4k sqft6641 N Forkner Ave, Fresno, CA 93711Off Market
- $1,850,0004 bd4 ba4.2k sqft2284 W Palo Alto Ave, Fresno, CA 93711For Sale
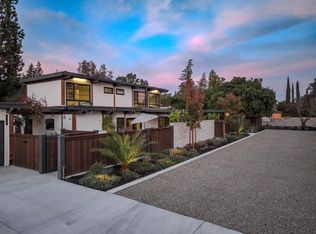
- $831,6005 bd3 ba3.7k sqft6625 N Forkner Ave, Fresno, CA 93711Off Market
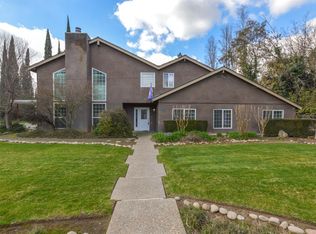
- $1,803,1005 bd4 ba6k sqft6585 N Forkner Ave, Fresno, CA 93711Off Market
- $1,578,4005 bd4 ba4.6k sqft6588 N Sequoia Dr, Fresno, CA 93711Off Market
- $1,205,0005 bd3 ba4.7k sqft6670 N Sequoia Dr, Fresno, CA 93711Sold
- $1,114,7003 bd3 ba4.2k sqft6678 N Sequoia Dr, Fresno, CA 93711Off Market
- $771,1004 bd3 ba3k sqft6661 N Forkner Ave, Fresno, CA 93711Off Market
Nearby schools
GreatSchools rating
- 6/10Starr Elementary SchoolGrades: K-6Distance: 0.4 mi
- 3/10Tenaya Middle SchoolGrades: 7-8Distance: 1.3 mi
- 6/10Bullard High SchoolGrades: 9-12Distance: 1.6 mi
Schools provided by the listing agent
- Elementary: Starr
- Middle: Tenaya
- High: Bullard
Source: Fresno MLS. This data may not be complete. We recommend contacting the local school district to confirm school assignments for this home.
Get a cash offer in 3 minutes
Find out how much your home could sell for in as little as 3 minutes with a no-obligation cash offer.
Estimated market value
$2,705,400
Get a cash offer in 3 minutes
Find out how much your home could sell for in as little as 3 minutes with a no-obligation cash offer.
Estimated market value
$2,705,400
- California
- Fresno County
- Fresno
- 93711
- Bullard
- 2246 W Palo Alto Ave
Nearby cities
Nearby neighborhoods
Nearby zip codes
Other Fresno Topics
