Skip main navigation
Sold for $305,000
  • $305,000

    2246 Woodson Dr, Dayton, OH 45414

    4beds
    2,092sqft
    Single Family Residence
    Built in 2022
    0.35 Acres Lot
    $318,300 Zestimate®
    $146/sqft
    $2,452 Estimated rent

    Home value

    $318,300

    $290,000 - $350,000

    $2,452/mo

    Zestimate® history
    Loading
    Loading...

    Owner options

    List your home for rent

    $2,452/mo

    Rent Zestimate®

    Find your next renter with Zillow Rental Manager. Plus, with online applications, you can quickly screen prospective tenants – for free.

    Learn more

    $2,452/mo

    Rent Zestimate®

    Refinance and save

    $2,073/mo

    Est. payment

    Refinancing to a lower rate could help reduce your monthly payments and save thousands over the life of the loan.

    See today's rates

    $2,073/mo

    Est. payment

    Explore your selling options

    Work with a Zillow partner agent

    Leverage their expertise and Zillow's premium Showcase listings to get your home seen by more buyers.

    Get started

    List with your own agent

    Get your home in front of millions of buyers by listing it on Zillow.

    Learn how to do it

    Sell it yourself

    Take full control of how buyers see your home on Zillow by listing For Sale by Owner (FSBO).

    List your home

    What's special

    Oversized islandVersatile flex roomOpen kitchenPrimary suiteFull front porchOversized lotThoughtfully designed living space
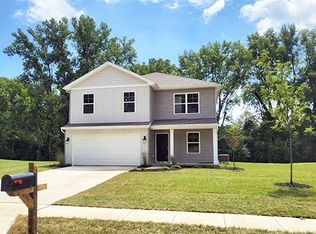
    Welcome to this inviting 3-year-old home in the sought-after Bartley Woods community. Set on an oversized lot with no rear neighbors, it offers privacy and plenty of space to relax, play, or entertain outdoors. From the moment you arrive, the full front porch creates a welcoming first impression that says ?home.? Inside, you?ll find over 2,000 sq ft of thoughtfully designed living space. The first floor features a versatile flex room that fits perfectly as a home office, playroom, or guest space?whatever your lifestyle needs. The heart of the home is the open kitchen, where an oversized island, generous counter space, and a walk-in pantry make everyday cooking and hosting gatherings effortless. Whether it?s casual breakfasts, family dinners, or game-day spreads, this kitchen is ready for it all. Upstairs, the primary suite is a private retreat, complete with a double vanity, walk-in shower, and a spacious walk-in closet located right inside the bathroom for easy convenience. Three additional bedrooms and a full hall bath provide plenty of room for family or guests, and the upstairs laundry room helps keep daily chores simple and organized. This single-owner home is also ENERGY STAR-rated, combining style, efficiency, and quality craftsmanship that you can feel good about. With its modern design, flexible spaces, and peaceful lot with no rear neighbors, this home delivers the perfect blend of comfort, value, and location?all in a neighborhood you?ll be proud to call home.

    Zillow last checked:

    Listing updated:

    Listed by:

    Michael Thomas (937)426-0800,

    Irongate Inc.

    Bought with:

    Linda E White, 0000398801

    Howard Hanna Real Estate Serv

    Source: DABR MLS,MLS#: 939023MLS LogoOriginating MLS: Dayton Area Board of REALTORS

    Facts & features

    Interior

    Bedrooms & bathrooms
    • Bedrooms: 4
    • Bathrooms: 3
    • Full bathrooms: 2
    • 1/2 bathrooms: 1
    • Main level bathrooms: 1
    Primary bedroom
    • Level: Second
    • Dimensions: 19 x 13
    Bedroom
    • Level: Second
    • Dimensions: 12 x 11
    Bedroom
    • Level: Second
    • Dimensions: 10 x 11
    Bedroom
    • Level: Second
    • Dimensions: 10 x 12
    Breakfast room nook
    • Level: Main
    • Dimensions: 9 x 14
    Great room
    • Level: Main
    • Dimensions: 15 x 14
    Kitchen
    • Level: Main
    • Dimensions: 10 x 14
    Office
    • Level: Main
    • Dimensions: 10 x 12
    Heating
    • Forced Air, Natural Gas
    Cooling
    • Central Air
    Appliances
    • Included: Dryer, Dishwasher, Disposal, Microwave, Range, Refrigerator, Washer
    Features
    • Ceiling Fan(s), High Speed Internet, Kitchen Island, Kitchen/Family Room Combo, Laminate Counters, Walk-In Closet(s)
    • Windows: Double Hung, Insulated Windows
    Interior area
    • Total structure area: 2,092
    • Total interior livable area: 2,092 sqft

    Property

    Parking
    • Total spaces: 2
    • Parking features: Attached, Garage, Two Car Garage, Garage Door Opener
    • Attached garage spaces: 2
    Features
    • Levels: Two
    • Stories: 2
    • Patio & porch: Patio, Porch
    • Exterior features: Porch, Patio
    Lot
    • Size: 0.35 Acres
    • Dimensions: 170 x 90
    Details
    • Parcel number: R721161210009
    • Zoning: Residential
    • Zoning description: Residential

    Construction

    Type & style
    • Home type: SingleFamily
    • Property subtype: Single Family Residence
    Materials
    • Frame, Vinyl Siding
    • Foundation: Slab
    Condition
    • Year built: 2022

    Utilities & green energy

    • Water: Public
    • Utilities for property: Natural Gas Available, Sewer Available, Water Available

    Community & HOA

    Community
    • Subdivision: Bartley Woods
    HOA
    • Has HOA: No
    Location
    • Region: Dayton

    Financial & listing details

    • Price per square foot: $146/sqft
    • Tax assessed value: $258,160
    • Annual tax amount: $5,683
    • Date on market: 7/15/2025
    • Listing terms: Conventional,FHA,VA Loan

    Price history

    DateEventPrice
    11/18/2025Sold$305,000-3.8%$146/sqft
    Source: DABR MLS #939023 Report a problem
    10/13/2025Pending sale$316,900$151/sqft
    Source: DABR MLS #939023 Report a problem
    9/11/2025Price change$316,9000%$151/sqft
    Source: DABR MLS #939023 Report a problem
    8/18/2025Price change$317,000-0.9%$152/sqft
    Source: DABR MLS #939023 Report a problem
    8/1/2025Price change$320,000-3%$153/sqft
    Source: DABR MLS #939023 Report a problem
    7/15/2025Listed for sale$330,000+14.4%$158/sqft
    Source: DABR MLS #939023 Report a problem
    9/30/2022Sold$288,400$138/sqft
    Source: Public Record Report a problem

    Public tax history

    YearProperty taxesTax assessment
    2025$5,683 -3.3%$90,360
    2024$5,877 +2.2%$90,360
    2023$5,750 +651%$90,360 +839.3%
    2022$766 +155.6%$9,620 +157.2%
    2021$299 -0.1%$3,740
    2020$300 -24.9%$3,740 -15%
    2019$399 -0.2%$4,400
    2018$400 +0.6%$4,400
    2017$397 -0.5%$4,400
    2016$399 +0%$4,400
    2015$399 -48.7%$4,400 -53.3%
    2014$778 $9,430
    Find assessor info on the county website

    Neighborhood: Northridge Estates

    Nearby schools

    GreatSchools rating
    Schools provided by the listing agent
    • District: Northridge

    Source: DABR MLS. This data may not be complete. We recommend contacting the local school district to confirm school assignments for this home.

    Get a cash offer in 3 minutes
    Find out how much your home could sell for in as little as 3 minutes with a no-obligation cash offer.
    Estimated market value
    $318,300
    Get a cash offer in 3 minutes
    Find out how much your home could sell for in as little as 3 minutes with a no-obligation cash offer.
    Estimated market value
    $318,300