Skip main navigation
Sold for $345,000
  • $345,000

    22460 Heinze St, Dearborn, MI 48128

    3beds
    2,417sqft
    Single Family Residence
    Built in 1942
    4,356 Square Feet Lot
    $393,300 Zestimate®
    $143/sqft
    $2,863 Estimated rent

    Home value

    $393,300

    $374,000 - $417,000

    $2,863/mo

    Zestimate® history
    Loading
    Loading...

    Owner options

    List your home for rent

    $2,863/mo

    Rent Zestimate®

    Find your next renter with Zillow Rental Manager. Plus, with online applications, you can quickly screen prospective tenants – for free.

    Learn more

    $2,863/mo

    Rent Zestimate®

    Refinance and save

    $2,378/mo

    Est. payment

    Refinancing to a lower rate could help reduce your monthly payments and save thousands over the life of the loan.

    See today's rates

    $2,378/mo

    Est. payment

    Explore your selling options

    Work with a Zillow partner agent

    Leverage their expertise and Zillow's premium Showcase listings to get your home seen by more buyers.

    Get started

    List with your own agent

    Get your home in front of millions of buyers by listing it on Zillow.

    Learn how to do it

    Sell it yourself

    Take full control of how buyers see your home on Zillow by listing For Sale by Owner (FSBO).

    List your home

    What's special

    Natural fireplaceExtra storageRecreation roomBasement stairsNew bathroomsCedar closetNew ceramic tile
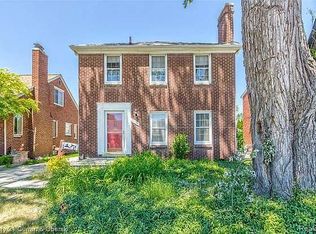
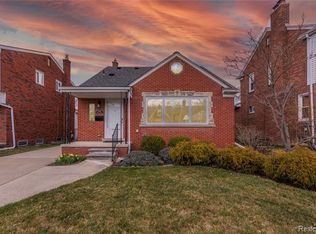
    This is a rare opportunity to own one of the most updated three possible four brick bungalow in the coveted Golden Triangle neighborhood. The house features a bathroom on each floor, including two full and half baths. The living room is spacious and inviting, with a natural fireplace and an open staircase that leads to the upper level. The upper level has a large bedroom with a walk-in closet and a bathroom, as well as the option to create another bedroom or a home office next to it. The living room also flows into the dining room, which is close to the newly renovated kitchen. The kitchen boasts quartz countertops and backsplash, as well as new appliances and a connecting pantry. The house has hardwood floors throughout, except for the upper level, which has carpeting. The upper level also has a cedar closet for extra storage. The basement is finished and bright, with a daylight window and ceramic tiles. It has a recreation room, a laundry room, a bathroom, and motion sensor lights in the pantry and laundry areas. Some of the recent updates include a new roof in 2023, remodeled bathrooms, and a finished basement with a bathroom. Updates include: New refinished Hardwood on entry and upper level 2023, New Complete Tear Off Roof 2023, Quartz Countertop and Backsplash 2023, New Stainless Steel Appliances 2023, Two New bathrooms 2023, Newly Finished Basement 2023, New Ceramic Tile in Kitchen, Basement stairs, and all over basement and laundry room, 2023, Recessed lights throughout the property, Ceiling and walls painted 2023, Refinished and stained hardwood floors 2023, Multiple Tree Removal from front and back of property 2023 etc.

    Zillow last checked:

    Listing updated:

    Listed by:

    Victor F Fawaz 313-561-0900,

    RE/MAX Team 2000

    Bought with:

    Khalil Hachem, 6501389582

    Premier One Group Inc

    Source: Realcomp II,MLS#: 20240010137MLS Logo

    Facts & features

    Interior

    Bedrooms & bathrooms
    • Bedrooms: 3
    • Bathrooms: 3
    • Full bathrooms: 2
    • 1/2 bathrooms: 1
    Heating
    • Forced Air, Natural Gas
    Cooling
    • Central Air
    Appliances
    • Included: Disposal, Energy Star Qualified Dryer, Energy Star Qualified Dishwasher, Energy Star Qualified Refrigerator, Energy Star Qualified Washer, Free Standing Electric Oven, Self Cleaning Oven, Stainless Steel Appliances, Vented Exhaust Fan
    • Laundry: Gas Dryer Hookup, Laundry Room, Washer Hookup
    Features
    • Dual Flush Toilets
    • Basement: Finished,Full
    • Has fireplace: Yes
    • Fireplace features: Living Room, Wood Burning
    Interior area
    • Total interior livable area: 2,417 sqft
    • Finished area above ground: 1,517
    • Finished area below ground: 900

    Property

    Parking
    • Total spaces: 1
    • Parking features: One Car Garage, Detached
    • Garage spaces: 1
    Accessibility
    • Accessibility features: Accessible Bedroom, Accessible Closets
    Features
    • Levels: Two
    • Stories: 2
    • Entry location: GroundLevelwSteps
    • Patio & porch: Covered, Porch
    • Exterior features: Balcony
    • Pool features: None
    • Fencing: Back Yard,Fenced
    Lot
    • Size: 4,356 sqft
    • Dimensions: 40.00 x 105.00
    • Features: Irregular Lot
    Details
    • Parcel number: 32820916214011
    • Special conditions: Short Sale No,Standard

    Construction

    Type & style
    • Home type: SingleFamily
    • Architectural style: Bungalow
    • Property subtype: Single Family Residence
    Materials
    • Brick
    • Foundation: Basement, Poured
    • Roof: Asphalt,E NE RG YS TA RShingles
    Condition
    • Platted Sub
    • New construction: No
    • Year built: 1942

    Utilities & green energy

    • Sewer: Public Sewer, Sewer At Street
    • Water: Public, Waterat Street
    • Utilities for property: Above Ground Utilities, Cable Available

    Community & neighborhood

    Security
    • Security features: Carbon Monoxide Detectors, Smoke Detectors
    Community
    • Community features: Sidewalks
    Location
    • Region: Dearborn
    • Subdivision: GITTIN SUB

    Other

    Other facts
    • Listing agreement: Exclusive Right To Sell
    • Listing terms: Cash,Contract,Conventional,FHA

    Price history

    DateEventPrice
    3/18/2024Sold$345,000+0%$143/sqft
    Source: Realcomp II #20240010137 Report a problem
    3/5/2024Pending sale$344,900$143/sqft
    Source: Realcomp II #20240010137 Report a problem
    2/23/2024Listed for sale$344,900-1.4%$143/sqft
    Source: Realcomp II #20240010137 Report a problem
    10/11/2023Listing removed--
    Source: Realcomp II #20230072410 Report a problem
    9/22/2023Price change$349,900-2.8%$145/sqft
    Source: Realcomp II #20230072410 Report a problem
    9/9/2023Listed for sale$359,900+67%$149/sqft
    Source: Realcomp II #20230072410 Report a problem
    4/5/2023Sold$215,500+7.8%$89/sqft
    Source: Realcomp II #20230010542 Report a problem
    2/18/2023Pending sale$200,000$83/sqft
    Source: Realcomp II #20230010542 Report a problem
    2/16/2023Listed for sale$200,000$83/sqft
    Source: Realcomp II #20230010542 Report a problem

    Public tax history

    YearProperty taxesTax assessment
    2025-- $113,600 -18.8%
    2024-- $139,900 +39.5%
    2023-- $100,300 +7.5%
    2022-- $93,300 +5.4%
    2021-- $88,500
    2020$3,470 +3.9%$88,500 +8.6%
    2019$3,339 $81,500 +7.1%
    2018$3,339 $76,100 +5.5%
    2017-- $72,100 +1.8%
    2016-- $70,800 +15.3%
    2015-- $61,400 +20.7%
    2013$5,085 $50,850 -9%
    2011-- $55,900 -26.9%
    2008-- $76,450 -10%
    2007-- $84,950
    2005-- $84,950 +2%
    2003$2,281 -5.8%$83,300 +45.8%
    2001$2,421 +3.2%$57,114 +3.2%
    2000$2,347 $55,343

    Find assessor info on the county website

    Neighborhood: Golfview Oaks

    Nearby schools

    GreatSchools rating
    Get a cash offer in 3 minutes
    Find out how much your home could sell for in as little as 3 minutes with a no-obligation cash offer.
    Estimated market value
    $393,300
    Get a cash offer in 3 minutes
    Find out how much your home could sell for in as little as 3 minutes with a no-obligation cash offer.
    Estimated market value
    $393,300