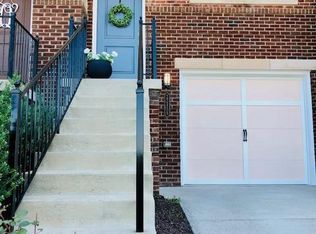
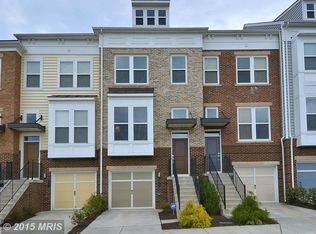
What Makes This Property Stand Out? This stunning 3-bedroom, 3.5-bathroom townhome is move-in ready, featuring fresh neutral paint and brand-new carpet throughout. The open and inviting floor plan boasts a spacious kitchen with granite countertops, stainless steel appliances, and a sunny breakfast area. This bright home gets plenty of natural sunlight. The primary suite offers two closets and a private bath with a relaxing soaking tub and separate standing shower, while the secondary bedroom on the upper level also has its own private bathroom, for extra comfort and convenience. The lower level features a bedroom with a full bathroom, laundry room and garage access. One of the home’s standout features is the nice deck with stairs connecting to the lower level patio, perfect for outdoor entertaining. Enjoy unobstructed scenic views from the home. Additional upgrades include updated light fixtures, a new dishwasher, new roof in 2020, and a one-car garage. What Makes This Community Stand Out? Living in Brambleton means being part of a vibrant community designed for an active and social lifestyle. Residents enjoy access to five resort-style pools, several parks, tennis and basketball courts, sand volleyball courts, and multiple sports fields. Miles of scenic walking and biking trails weave through the community. Brambleton Town Center, just a mile away, offers a fantastic mix of shopping, dining, movie theater, coffee shops, fitness centers, a state-of-the-art library and the year round farmers market. Ample visitor parking spaces are available throughout the community. What Makes This Location Stand Out? This home is ideally located for both convenience and recreation. The Beaverdam Reservoir, just across the street, provides breathtaking waterfront views, nature trails, kayaking, and fishing—perfect for outdoor lovers. Golf enthusiasts will appreciate being just minutes from the Brambleton Golf Course, a scenic and well-maintained public course. Commuting is a breeze with quick access to major roads, the Dulles Greenway, and the Silver Line Metro station—just 2.5 miles away.
Sold for $590,000
Zillow last checked:
Listing updated:
Bought with:
Claire Flower
EXP Realty, LLC
Source: Bright MLS,MLS#: VALO2093248
Price history
| Date | Event | Price |
|---|---|---|
| 4/20/2026 | Listing removed | $3,100$2/sqft |
Source: Zillow Rentals Report a problem | ||
| 4/16/2026 | Listed for rent | $3,100$2/sqft |
Source: Zillow Rentals Report a problem | ||
| 4/15/2026 | Listing removed | $3,100$2/sqft |
Source: Zillow Rentals Report a problem | ||
| 3/18/2026 | Listed for rent | $3,100$2/sqft |
Source: Zillow Rentals Report a problem | ||
| 6/3/2025 | Sold | $590,000+0%$312/sqft |
Source:  Bright MLS #VALO2093248 Report a problem Bright MLS #VALO2093248 Report a problem | ||
| 5/4/2025 | Pending sale | $589,900$312/sqft |
Source: Bright MLS #VALO2093248 Report a problem | ||
| 4/29/2025 | Price change | $589,900-1.7%$312/sqft |
Source: Bright MLS #VALO2093248 Report a problem | ||
| 4/8/2025 | Price change | $599,900-4%$317/sqft |
Source: Bright MLS #VALO2093248 Report a problem | ||
| 3/13/2025 | Listed for sale | $625,000+25%$330/sqft |
Source: Bright MLS #VALO2088206 Report a problem | ||
| 4/6/2023 | Listing removed | -- |
Source: Bright MLS #VALO430696 Report a problem | ||
| 4/6/2021 | Sold | $499,900$264/sqft |
Source: Public Record Report a problem | ||
| 3/10/2021 | Pending sale | $499,900$264/sqft |
Source: Bright MLS #VALO430696 Report a problem | ||
| 3/6/2021 | Contingent | $499,900$264/sqft |
Source: Bright MLS #VALO430696 Report a problem | ||
| 2/26/2021 | Price change | $499,900-2.9%$264/sqft |
Source: Bright MLS #VALO430696 Report a problem | ||
| 2/19/2021 | Listed for sale | $515,000+43.1%$272/sqft |
Source: Bright MLS #VALO430696 Report a problem | ||
| 11/14/2013 | Sold | $360,000+0%$190/sqft |
Source: Agent Provided Report a problem | ||
| 10/21/2013 | Pending sale | $359,900-2.7%$190/sqft |
Source: Virginia Select Homes, LLC. #LO8143028 Report a problem | ||
| 7/26/2013 | Listed for sale | $369,900+19%$196/sqft |
Source: Virginia Select Homes, LLC. #LO8143028 Report a problem | ||
| 1/13/2011 | Sold | $310,930$164/sqft |
Source: Public Record Report a problem | ||
Get a cash offer in 3 minutes
Find out how much your home could sell for in as little as 3 minutes with a no-obligation cash offer.
Estimated market value
$596,100
