Here’s your opportunity to get into Saddle Rock for under $700,000!—an exceptional value with most homes in the neighborhood selling between $800,000 and $1.2M. This spacious 4-bedroom, 4-bathroom home is located in the highly sought-after Cherry Creek School District and offers peace of mind with many of the big-ticket items already completed, including a brand-new high impact roof, brand-new exterior paint, new furnace, new A/C, and a newer water heater. Inside, you’ll find brand-new carpet throughout, a generous main-floor study ideal for working from home, and open-concept kitchen and living areas perfect for entertaining. The finished basement expands your living space with a large rec room with wet bar, additional bedroom, full bathroom, and plenty of storage. While the major updates are done, the remaining cosmetic touches provide a fantastic opportunity to personalize the home and add your own style—all while building equity in a premier neighborhood. Enjoy an established HOA with community pool, tennis courts, and clubhouse, plus a prime location just minutes from E-470, DIA, Southlands Mall, and top-rated schools. Piney Creek Trail is across the street! Don’t miss your chance to own in Saddle Rock at this price—schedule your showing today!! All measurements are approximate. See floorpans in photos.
Sold for $701,000
$701,000
22463 E Weaver Drive, Aurora, CO 80016
4beds
3,629sqft
Single Family Residence
Built in 1999
9,147 Square Feet Lot
$686,800 Zestimate®
$193/sqft
$3,805 Estimated rent
Home value
$686,800
$646,000 - $735,000
$3,805/mo
Zestimate® history
Owner options
List your home for rent
$3,805/mo
Rent Zestimate®
Find your next renter with Zillow Rental Manager. Plus, with online applications, you can quickly screen prospective tenants – for free.
$3,805/mo
Rent Zestimate®
Refinance and save
$4,224/mo
Est. payment
Refinancing to a lower rate could help reduce your monthly payments and save thousands over the life of the loan.
$4,224/mo
Est. payment
Explore your selling options
Work with a Zillow partner agent
Leverage their expertise and Zillow's premium Showcase listings to get your home seen by more buyers.
Get startedList with your own agent
Get your home in front of millions of buyers by listing it on Zillow.
Learn how to do itSell it yourself
Take full control of how buyers see your home on Zillow by listing For Sale by Owner (FSBO).
List your homeWhat's special
Brand-new exterior paintBrand-new high impact roofNew furnacePlenty of storageBrand-new carpet throughoutNewer water heater
Zillow last checked:
Listing updated:
Listed by:
Kerry Lichty 720-849-1430 KERRYLICHTY@GMAIL.COM,
eXp Realty, LLC
Bought with:
Michelle Groth, 100107919
Compass - Denver
Source: REcolorado as distributed by MLS GRID,MLS#: 3715055
Facts & features
Interior
Bedrooms & bathrooms
- Bedrooms: 4
- Bathrooms: 4
- Full bathrooms: 2
- 3/4 bathrooms: 1
- 1/2 bathrooms: 1
- Main level bathrooms: 1
Bedroom
- Description: Huge Primary With Vaulted Ceilings!
- Features: Primary Suite
- Level: Upper
- Area: 251.59 Square Feet
- Dimensions: 13.9 x 18.1
Bedroom
- Description: Large Bedroom With Big Walk In Closet!
- Level: Upper
- Area: 130.9 Square Feet
- Dimensions: 11 x 11.9
Bedroom
- Description: Large Bedroom With Walk In Closet And Built Ins!
- Level: Upper
- Area: 154.29 Square Feet
- Dimensions: 11.1 x 13.9
Bedroom
- Description: Great Guest Room!
- Level: Basement
- Area: 137.94 Square Feet
- Dimensions: 11.4 x 12.1
Bathroom
- Description: Powder Bath
- Level: Main
- Area: 27.59 Square Feet
- Dimensions: 5.4 x 5.11
Bathroom
- Description: 5 Piece Bath
- Features: Primary Suite
- Level: Upper
- Area: 119 Square Feet
- Dimensions: 10 x 11.9
Bathroom
- Description: Hall Bath
- Level: Upper
- Area: 114 Square Feet
- Dimensions: 10 x 11.4
Bathroom
- Description: Basement Bath
- Level: Basement
- Area: 43.2 Square Feet
- Dimensions: 5.4 x 8
Dining room
- Level: Main
- Area: 112.53 Square Feet
- Dimensions: 9.3 x 12.1
Family room
- Description: Built Ins And Fireplace!
- Level: Main
- Area: 32.19 Square Feet
- Dimensions: 1.54 x 20.9
Great room
- Description: Huge Great Room With Wet Bar!
- Level: Basement
- Area: 855.81 Square Feet
- Dimensions: 25.7 x 33.3
Kitchen
- Description: Kitchen With Eat In Area And Built Ins!
- Level: Main
- Area: 523.37 Square Feet
- Dimensions: 19.9 x 26.3
Laundry
- Description: Cabinetry And Laundry Sink!
- Level: Main
- Area: 91.53 Square Feet
- Dimensions: 8.1 x 11.3
Living room
- Description: Large And Open With 2 Story Ceiling
- Level: Main
- Area: 111.21 Square Feet
- Dimensions: 10.11 x 11
Office
- Description: Double Office Doors
- Level: Main
- Area: 136.4 Square Feet
- Dimensions: 11 x 12.4
Heating
- Forced Air
Cooling
- Central Air
Appliances
- Included: Cooktop, Double Oven, Microwave, Refrigerator
Features
- Built-in Features, Ceiling Fan(s), Eat-in Kitchen, Five Piece Bath, Granite Counters, High Ceilings, High Speed Internet, Open Floorplan, Primary Suite, Smoke Free, Vaulted Ceiling(s), Walk-In Closet(s), Wet Bar
- Flooring: Carpet, Tile
- Windows: Double Pane Windows
- Basement: Finished
- Number of fireplaces: 1
- Fireplace features: Family Room
Interior area
- Total structure area: 3,629
- Total interior livable area: 3,629 sqft
- Finished area above ground: 2,337
- Finished area below ground: 1,276
Property
Parking
- Total spaces: 3
- Parking features: Garage - Attached
- Attached garage spaces: 3
Features
- Levels: Two
- Stories: 2
- Patio & porch: Patio
- Exterior features: Rain Gutters
Lot
- Size: 9,147 Square Feet
- Features: Level
Details
- Parcel number: 033898338
- Special conditions: Standard
Construction
Type & style
- Home type: SingleFamily
- Architectural style: Traditional
- Property subtype: Single Family Residence
Materials
- Brick, Wood Siding
- Foundation: Slab
- Roof: Composition
Condition
- Year built: 1999
Utilities & green energy
- Sewer: Public Sewer
Community & HOA
Community
- Subdivision: Salle Rock North
HOA
- Has HOA: Yes
- Amenities included: Clubhouse, Playground, Pool, Tennis Court(s), Trail(s)
- Services included: Maintenance Grounds, Recycling, Trash
- HOA fee: $176 quarterly
- HOA name: Saddle Rock Metro
- HOA phone: 303-420-4433
Location
- Region: Aurora
Financial & listing details
- Price per square foot: $193/sqft
- Tax assessed value: $714,800
- Annual tax amount: $4,959
- Date on market: 1/16/2026
- Listing terms: Cash,Conventional,FHA,VA Loan
- Exclusions: Washer And Dryer, Sellers Personal Property
- Ownership: Individual
Price history
| Date | Event | Price |
|---|---|---|
| 3/12/2026 | Sold | $701,000+0.3%$193/sqft |
Source:  REcolorado as distributed by MLS GRID #3715055 Report a problem REcolorado as distributed by MLS GRID #3715055 Report a problem | ||
| 1/19/2026 | Pending sale | $699,000$193/sqft |
Source: eXp Realty #3715055 Report a problem | ||
| 1/19/2026 | Contingent | $699,000$193/sqft |
Source: eXp Realty #3715055 Report a problem | ||
| 1/16/2026 | Listed for sale | $699,000+59.6%$193/sqft |
Source: REcolorado as distributed by MLS GRID #3715055 Report a problem | ||
| 7/27/2015 | Sold | $438,000+0.7%$121/sqft |
Source: Public Record Report a problem | ||
| 6/26/2015 | Listed for sale | $435,000+9%$120/sqft |
Source: RE/MAX Professionals #4605574 Report a problem | ||
| 11/5/2014 | Sold | $399,000+2.3%$110/sqft |
Source: Public Record Report a problem | ||
| 9/30/2014 | Pending sale | $389,900$107/sqft |
Source: RE/MAX UNLIMITED #7187500 Report a problem | ||
| 9/27/2014 | Listed for sale | $389,900+14.8%$107/sqft |
Source: RE/MAX UNLIMITED #7187500 Report a problem | ||
| 10/20/2009 | Sold | $339,500-3%$94/sqft |
Source: Public Record Report a problem | ||
| 7/1/2009 | Price change | $350,000-2.8%$96/sqft |
Source: NRT Denver #786105 Report a problem | ||
| 5/14/2009 | Price change | $360,000-4%$99/sqft |
Source: NRT Denver #786105 Report a problem | ||
| 2/11/2009 | Listed for sale | $375,000+33.9%$103/sqft |
Source: NRT Denver #763469 Report a problem | ||
| 4/7/2000 | Sold | $280,000+6.5%$77/sqft |
Source: Public Record Report a problem | ||
| 5/11/1999 | Sold | $262,831$72/sqft |
Source: Public Record Report a problem | ||
Public tax history
| Year | Property taxes | Tax assessment |
|---|---|---|
| 2025 | $4,959 +8% | $44,675 +11.2% |
| 2024 | $4,592 +1.6% | $40,180 -9.3% |
| 2023 | $4,519 +0% | $44,291 +24.3% |
| 2022 | $4,517 | $35,619 -2.8% |
| 2021 | -- | $36,644 -6.2% |
| 2020 | $4,891 +11.3% | $39,053 |
| 2019 | $4,394 | $39,053 +13.8% |
| 2018 | $4,394 +0.8% | $34,308 |
| 2017 | $4,359 | $34,308 +23.6% |
| 2016 | -- | $27,757 |
| 2015 | -- | $27,757 +10.3% |
| 2014 | $3,539 +2.3% | $25,154 -1.4% |
| 2013 | $3,459 | $25,510 |
| 2012 | -- | $25,510 |
| 2011 | $2,817 +1.7% | $25,510 +15.8% |
| 2010 | $2,769 -25.3% | $22,020 |
| 2009 | $3,709 | $22,020 -24.8% |
| 2008 | -- | $29,277 |
| 2007 | -- | $29,277 +15.1% |
| 2006 | -- | $25,432 |
| 2005 | -- | $25,432 -13.7% |
| 2002 | $3,784 +8.6% | $29,470 +9.2% |
| 2001 | $3,483 | $26,980 |
Find assessor info on the county website
Neighborhood: Saddle Rock Golf Club
Nearby homes
- $976,8006 bd5 ba5.5k sqft6418 S Tibet St, Aurora, CO 80016Off Market

- $930,4003 bd5 ba3.5k sqft6408 S Tibet St, Aurora, CO 80016Off Market
- $913,7004 bd5 ba5.3k sqft22556 E Weaver Dr, Aurora, CO 80016Off Market

- $837,3004 bd3 ba4.5k sqft22546 E Weaver Dr, Aurora, CO 80016Off Market
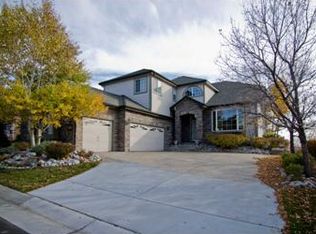
- $871,5005 bd5 ba4.9k sqft6448 S Tibet St, Aurora, CO 80016Off Market
- $742,0003 bd3 ba3.3k sqft6438 S Tibet St, Aurora, CO 80016Off Market
- $711,2002 bd3 ba2.2k sqft22576 E Weaver Dr, Aurora, CO 80016Off Market
- $824,3003 bd3 ba4.3k sqft22526 E Weaver Dr, Aurora, CO 80016Off Market
Nearby schools
GreatSchools rating
- 7/10Creekside Elementary SchoolGrades: PK-5Distance: 2.2 mi
- 6/10Liberty Middle SchoolGrades: 6-8Distance: 1.6 mi
- 9/10Grandview High SchoolGrades: 9-12Distance: 1.3 mi
Schools provided by the listing agent
- Elementary: Creekside
- Middle: Liberty
- High: Grandview
- District: Cherry Creek 5
Source: REcolorado as distributed by MLS GRID. This data may not be complete. We recommend contacting the local school district to confirm school assignments for this home.
Get a cash offer in 3 minutes
Find out how much your home could sell for in as little as 3 minutes with a no-obligation cash offer.
Estimated market value
$686,800
Get a cash offer in 3 minutes
Find out how much your home could sell for in as little as 3 minutes with a no-obligation cash offer.
Estimated market value
$686,800
- Colorado
- Arapahoe County
- Aurora
- 80016
- Saddle Rock Golf Club
- 22463 E Weaver Drive
Nearby cities
Nearby neighborhoods
Nearby zip codes
Other Aurora Topics
