Skip main navigation
Sold for $1,475,000
  • $1,475,000

    22463 Norfolk Ct, Novi, MI 48374

    6beds
    6,981sqft
    Single Family Residence
    Built in 1997
    0.5 Acres Lot
    $1,504,800 Zestimate®
    $211/sqft
    $5,046 Estimated rent

    Home value

    $1,504,800

    $1.43M - $1.58M

    $5,046/mo

    Zestimate® history
    Loading
    Loading...

    Owner options

    List your home for rent

    $5,046/mo

    Rent Zestimate®

    Find your next renter with Zillow Rental Manager. Plus, with online applications, you can quickly screen prospective tenants – for free.

    Learn more

    $5,046/mo

    Rent Zestimate®

    Refinance and save

    $8,333/mo

    Est. payment

    Refinancing to a lower rate could help reduce your monthly payments and save thousands over the life of the loan.

    See today's rates

    $8,333/mo

    Est. payment

    Explore your selling options

    Work with a Zillow partner agent

    Leverage their expertise and Zillow's premium Showcase listings to get your home seen by more buyers.

    Get started

    List with your own agent

    Get your home in front of millions of buyers by listing it on Zillow.

    Learn how to do it

    Sell it yourself

    Take full control of how buyers see your home on Zillow by listing For Sale by Owner (FSBO).

    List your home

    What's special

    Cozy fireplaceSerene cul-de-sac settingTree-lined communityFreshly paved drivewaySoaring ceilingsRich hardwood floorsWine bar
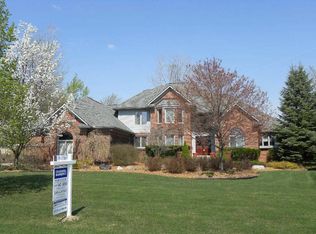
    Experience elevated living in this beautifully reimagined residence, ideally situated within a tree-lined community featuring sidewalks and a serene cul-de-sac setting. Thoughtfully and professionally redesigned from top to bottom, this home showcases the perfect balance of timeless elegance and modern comfort. At the heart of the home is a stunning new kitchen—a true showpiece—featuring Viking and Bosch appliances, a striking 12-foot quartzite island, custom cabinetry, a wine bar, and a walk-in pantry. The kitchen opens seamlessly to the living room, centered around a floor-to-ceiling, double-sided gas fireplace that also enhances the formal seating area—ideal for entertaining and gatherings. The main level offers two luxurious primary suites, each with spacious walk-in closets and spa-inspired baths. The main suite is a private retreat, complete with a cozy fireplace, soaking tub, oversized shower, and “direct access to the deck. A massive great room with a custom feature wall provides the perfect space for everyday living and special occasions, along with a designer-wallpapered library/study. Additional conveniences include a first-floor laundry and mudroom with abundant storage. Upstairs, four spacious bedrooms with Jack-and-Jill baths, offer flexibility for family or guests. Throughout the home, rich hardwood floors, soaring ceilings, and solid-core doors reflect exceptional craftsmanship and attention to detail. Recent updates deliver peace of mind and long-term value, including two new furnaces, AC units, water heaters, a freshly paved driveway, and a three-year-old roof. The finished basement provides additional versatile living space, while the oversized three-car side-entry garage offers both function and curb appeal. Every element of this home has been designed with comfort and luxury in mind. Covenant Northville Schools! This is more than a home—it’s your forever home.

    Zillow last checked:

    Listing updated:

    Listed by:

    Alyse Robertelli 248-755-1158,

    KW Domain,

    Matti M Matty 248-379-2666,

    Max Broock, REALTORS®-Bloomfield Hills

    Bought with:

    Zeinab Abbas, 6501423120

    Century 21 Curran & Oberski

    Source: Realcomp II,MLS#: 20261000084MLS Logo

    Facts & features

    Interior

    Bedrooms & bathrooms
    • Bedrooms: 6
    • Bathrooms: 5
    • Full bathrooms: 4
    • 1/2 bathrooms: 1
    Primary bedroom
    • Level: Entry
    • Area: 210
    • Dimensions: 10 X 21
    Primary bedroom
    • Level: Second
    • Area: 315
    • Dimensions: 21 X 15
    Bedroom
    • Level: Second
    • Area: 150
    • Dimensions: 15 X 10
    Bedroom
    • Level: Second
    • Area: 150
    • Dimensions: 15 X 10
    Bedroom
    • Level: Second
    • Area: 150
    • Dimensions: 15 X 10
    Bedroom
    • Level: Second
    • Area: 150
    • Dimensions: 10 X 15
    Primary bathroom
    • Level: Entry
    • Area: 180
    • Dimensions: 20 X 9
    Other
    • Level: Entry
    • Area: 220
    • Dimensions: 20 X 11
    Other
    • Level: Second
    • Area: 48
    • Dimensions: 6 X 8
    Other
    • Level: Second
    • Area: 48
    • Dimensions: 6 X 8
    Other
    • Level: Entry
    • Area: 50
    • Dimensions: 10 X 5
    Family room
    • Level: Entry
    • Area: 777
    • Dimensions: 37 X 21
    Kitchen
    • Level: Entry
    • Area: 432
    • Dimensions: 27 X 16
    Laundry
    • Level: Entry
    • Area: 200
    • Dimensions: 20 X 10
    Library
    • Level: Entry
    • Area: 120
    • Dimensions: 12 X 10
    Living room
    • Level: Entry
    • Area: 300
    • Dimensions: 20 X 15
    Sitting room
    • Level: Entry
    • Area: 300
    • Dimensions: 20 X 15
    Heating
    • Forced Air, Natural Gas
    Cooling
    • Ceiling Fans, Central Air
    Appliances
    • Included: Built In Refrigerator, Dishwasher, Disposal, Free Standing Gas Oven, Microwave, Range Hood, Stainless Steel Appliances, Wine Cooler
    • Laundry: Laundry Room
    Features
    • High Speed Internet, Programmable Thermostat
    • Basement: Finished
    • Has fireplace: Yes
    • Fireplace features: Gas, Living Room, Master Bedroom
    Interior area
    • Total interior livable area: 6,981 sqft
    • Finished area above ground: 5,126
    • Finished area below ground: 1,855

    Property

    Parking
    • Total spaces: 3
    • Parking features: Three Car Garage, Attached, Driveway, Garage Faces Side
    • Garage spaces: 3
    Features
    • Levels: Two
    • Stories: 2
    • Entry location: GroundLevel
    • Patio & porch: Covered, Deck, Porch
    • Exterior features: Lighting
    • Pool features: None
    Lot
    • Size: 0.50 Acres
    • Dimensions: 185.50 x 186.77
    • Features: Sprinklers
    Details
    • Parcel number: 2233176007
    • Special conditions: Standard

    Construction

    Type & style
    • Home type: SingleFamily
    • Architectural style: Colonial
    • Property subtype: Single Family Residence
    Materials
    • Brick
    • Foundation: Basement, Poured
    • Roof: Asphalt
    Condition
    • Platted Sub
    • New construction: No
    • Year built: 1997
    • Major remodel year: 2025

    Utilities & green energy

    • Sewer: Public Sewer
    • Water: Public
    • Utilities for property: Underground Utilities

    Community & neighborhood

    Security
    • Security features: Security System Owned, Smoke Detectors
    Community
    • Community features: Sidewalks
    Location
    • Region: Novi
    • Subdivision: BRADFORD OF NOVI 3

    HOA & financial

    HOA
    • Has HOA: Yes
    • HOA fee: $450 annually

    Other

    Other facts
    • Listing terms: Cash,Conventional

    Price history

    DateEventPrice
    3/5/2026Sold$1,475,000-7.2%$211/sqft
    Source: Realcomp II #20261000084 Report a problem
    2/24/2026Pending sale$1,590,000$228/sqft
    Source: Realcomp II #20261000084 Report a problem
    1/17/2026Listed for sale$1,590,000$228/sqft
    Source: Realcomp II #20261000084 Report a problem
    12/7/2025Listing removed$1,590,000$228/sqft
    Source: Realcomp II #20251052963 Report a problem
    11/12/2025Listed for sale$1,590,000$228/sqft
    Source: Realcomp II #20251052963 Report a problem
    11/12/2025Listing removed$1,590,000$228/sqft
    Source: Realcomp II #20251043455 Report a problem
    10/12/2025Listed for sale$1,590,000$228/sqft
    Source: Realcomp II #20251043455 Report a problem
    10/2/2025Listing removed$1,590,000$228/sqft
    Source: Realcomp II #20251036587 Report a problem
    9/19/2025Listed for sale$1,590,000+176.5%$228/sqft
    Source: Realcomp II #20251036587 Report a problem
    2/14/2025Sold$575,000+12.1%$82/sqft
    Source: Realcomp II #20240062521 Report a problem
    4/9/2024Sold$512,965-14.5%$73/sqft
    Source: Public Record Report a problem
    2/10/2024Pending sale$600,000$86/sqft
    Source: Realcomp II #20230093557 Report a problem
    12/30/2023Price change$600,000-3.2%$86/sqft
    Source: Realcomp II #20230093557 Report a problem
    11/21/2023Price change$620,000-8.1%$89/sqft
    Source: Realcomp II #20230093557 Report a problem
    11/15/2023Listed for sale$675,000$97/sqft
    Source: Realcomp II #20230093557 Report a problem
    11/15/2023Pending sale$675,000$97/sqft
    Source: Realcomp II #20230093557 Report a problem
    11/2/2023Listed for sale$675,000$97/sqft
    Source: Realcomp II #20230093557 Report a problem
    11/1/2023Listing removed--
    Source: Realcomp II #20230076184 Report a problem
    10/21/2023Price change$675,000-3.6%$97/sqft
    Source: Realcomp II #20230076184 Report a problem
    9/8/2023Listed for sale$699,900+40%$100/sqft
    Source: Realcomp II #20230076184 Report a problem
    12/1/2021Listing removed--
    Source: Realcomp II #2210050118 Report a problem
    6/10/2021Sold$500,000-28.5%$72/sqft
    Source: Public Record Report a problem
    5/13/2021Listed for sale$699,000+7.5%$100/sqft
    Source: Realcomp II #2210035048 Report a problem
    3/15/2021Listing removed--
    Source: Owner Report a problem
    5/14/2018Listing removed$650,000$93/sqft
    Source: Owner Report a problem
    4/20/2018Price change$650,000-3.7%$93/sqft
    Source: Owner Report a problem
    3/14/2018Listed for sale$675,000-10%$97/sqft
    Source: Owner Report a problem
    1/30/2018Listing removed$750,000+57.9%$107/sqft
    Source: Aress Realty LLC #217103292 Report a problem
    5/15/2014Sold$475,000$68/sqft
    Source: Public Record Report a problem

    Public tax history

    YearProperty taxesTax assessment
    2024-- $269,340 -32.4%
    2023-- $398,460 +2.7%
    2022-- $387,890 +1.5%
    2021-- $382,050 +0.8%
    2020-- $378,900 -2%
    2019-- $386,550 +24.5%
    2015-- $310,500 +3.1%
    2014-- $301,300 -0.4%
    2011-- $302,650 -9%
    2010-- $332,450
    2009-- $332,450 -5%
    2003-- $350,000 -4.3%
    2002-- $365,900 +31.2%
    2001$8,375 +3.3%$278,880 +3.2%
    2000$8,107 $270,240

    Find assessor info on the county website

    Neighborhood: 48374

    Nearby schools

    GreatSchools rating
    Get a cash offer in 3 minutes
    Find out how much your home could sell for in as little as 3 minutes with a no-obligation cash offer.
    Estimated market value
    $1,504,800
    Get a cash offer in 3 minutes
    Find out how much your home could sell for in as little as 3 minutes with a no-obligation cash offer.
    Estimated market value
    $1,504,800