Don't miss the chance to make this spectacular home yours!
Back on the market due to buyer's decision to walk away at the 11th hour, with no fault of the seller—an excellent opportunity for a new buyer!
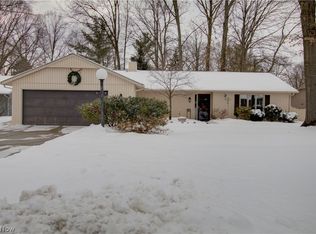
This Bob Schmitt home is in the highly desirable Meadowood community and highly rated Strongsville schools. This 3-bedroom, 2-bathroom ranch offers a spacious, open-concept floor plan, with the kitchen and great room serving as the heart of the home. The cozy fireplace adds to the inviting ambiance. The kitchen features stainless steel appliances, granite countertops, a versatile island, and durable laminate flooring that flows throughout the living areas. Recent updates include a newer HVAC system, roof, updated gutters, and a freshly paved driveway. In 2024, the home received new wall and attic insulation from USA Insulation, as well as refreshed interior and exterior paint, including a large deck off the kitchen. The hot water tank was replaced in 2022, and in 2021, new carpet was installed throughout. Additional highlights include a private courtyard off the primary suite and foyer, a generously sized laundry/mud room, an oversized two-car garage, and a fabulous deck off the great room with panoramic views of the backyard. As a resident of the Meadowood community, you will have access to a variety of top-notch amenities, including an Olympic-sized swimming pool, clubhouse, tennis courts, volleyball court, and a playground area.
Closed
$360,000
22463 Rock Creek Cir, Strongsville, OH 44149
3beds
2,375sqft
Single Family Residence
Built in 1979
0.4 Acres Lot
$360,900 Zestimate®
$152/sqft
$2,757 Estimated rent
Home value
$360,900
$321,000 - $401,000
$2,757/mo
Zestimate® history
Owner options
List your home for rent
$2,757/mo
Rent Zestimate®
Find your next renter with Zillow Rental Manager. Plus, with online applications, you can quickly screen prospective tenants – for free.
$2,757/mo
Rent Zestimate®
Refinance and save
$3,050/mo
Est. payment
Refinancing to a lower rate could help reduce your monthly payments and save thousands over the life of the loan.
$3,050/mo
Est. payment
Explore your selling options
Work with a Zillow partner agent
Leverage their expertise and Zillow's premium Showcase listings to get your home seen by more buyers.
Get startedList with your own agent
Get your home in front of millions of buyers by listing it on Zillow.
Learn how to do itSell it yourself
Take full control of how buyers see your home on Zillow by listing For Sale by Owner (FSBO).
List your homeWhat's special
Zillow last checked:
Listing updated:
Listed by:
Caitlin Desantis caitlindesantis@howardhanna.com440-488-3467,
Howard Hanna,
Lisa Young 440-526-1800,
Howard Hanna
Bought with:
Saif Suleiman, 2022002936
Keller Williams Elevate
Source: MLS Now,MLS#: 5071556Originating MLS: Akron Cleveland Association of REALTORS
Facts & features
Interior
Bedrooms & bathrooms
- Bedrooms: 3
- Bathrooms: 2
- Full bathrooms: 2
- Main level bathrooms: 2
- Main level bedrooms: 3
Primary bedroom
- Description: Flooring: Carpet
- Level: First
Bedroom
- Description: Flooring: Carpet
- Level: First
Bedroom
- Level: First
Bedroom
- Description: Flooring: Carpet
- Level: First
Eat in kitchen
- Description: Flooring: Luxury Vinyl Tile
- Level: First
Great room
- Description: Flooring: Luxury Vinyl Tile
- Level: First
Laundry
- Description: Flooring: Luxury Vinyl Tile
- Level: First
Heating
- Forced Air, Fireplace(s), Heat Pump
Cooling
- Heat Pump
Appliances
- Included: Dryer, Dishwasher, Disposal, Microwave, Range, Refrigerator, Washer
- Laundry: Main Level, Laundry Tub, Sink
Features
- Ceiling Fan(s), Double Vanity, Entrance Foyer, Eat-in Kitchen, Granite Counters, His and Hers Closets, Multiple Closets, Open Floorplan, Pantry, Vaulted Ceiling(s)
- Basement: None
- Number of fireplaces: 1
- Fireplace features: Wood Burning
Interior area
- Total structure area: 2,375
- Total interior livable area: 2,375 sqft
- Finished area above ground: 2,375
- Finished area below ground: 0
Property
Parking
- Parking features: Attached, Garage
- Attached garage spaces: 2
Features
- Levels: One
- Stories: 1
- Patio & porch: Deck, Patio
- Pool features: None
- Fencing: Partial,Wood
- Has view: Yes
- View description: Panoramic
Lot
- Size: 0.4 Acres
- Dimensions: 87 x 168
- Features: Corner Lot
Details
- Parcel number: 39106043
Construction
Type & style
- Home type: SingleFamily
- Architectural style: Ranch
- Property subtype: Single Family Residence
Materials
- Wood Siding
- Roof: Asphalt,Fiberglass
Condition
- Year built: 1979
Utilities & green energy
- Sewer: Public Sewer
- Water: Public
Community & HOA
Community
- Subdivision: Meadowbrook
HOA
- Has HOA: Yes
- Services included: Common Area Maintenance, Other, Pool(s), Recreation Facilities
- HOA fee: $500 annually
- HOA name: Meadowood 1
Location
- Region: Strongsville
Financial & listing details
- Price per square foot: $152/sqft
- Annual tax amount: $6,136
- Date on market: 9/26/2024
- Cumulative days on market: 11 days
- Listing agreement: Exclusive Right To Sell
- Listing terms: Cash,Conventional,FHA,VA Loan
Price history
| Date | Event | Price |
|---|---|---|
| 12/10/2024 | Sold | $360,000+4.3%$152/sqft |
Source: MLS Now #5071556 Report a problem | ||
| 11/15/2024 | Pending sale | $345,000$145/sqft |
Source: MLS Now #5071556 Report a problem | ||
| 11/13/2024 | Listed for sale | $345,000$145/sqft |
Source: MLS Now #5071556 Report a problem | ||
| 10/3/2024 | Pending sale | $345,000$145/sqft |
Source: MLS Now #5071556 Report a problem | ||
| 9/26/2024 | Listed for sale | $345,000+23.2%$145/sqft |
Source: MLS Now #5071556 Report a problem | ||
| 12/18/2020 | Sold | $280,000$118/sqft |
Source: MLS Now #4237700 Report a problem | ||
Public tax history
Tax history is unavailable.
Neighborhood: 44149
Nearby homes
- $360,0003 bd2 ba2.3k sqft22463 Rock Creek Cir, Strongsville, OH 44136Sold
- $275,0003 bd2 ba2.5k sqft22441 Rock Creek Cir, Strongsville, OH 44136Sold
- $358,4003 bd2 ba2.4k sqft9918 Pebble Brook Ln, Strongsville, OH 44149Off Market

- $334,6003 bd2 ba1.8k sqft22419 Rock Creek Cir, Strongsville, OH 44149Off Market
- $372,2003 bd2 ba2.4k sqft9918 Pebble Brook Ln, Strongsville, OH 44136Off Market
- $360,1004 bd2 ba1.9k sqft9886 Pebble Brook Ln, Strongsville, OH 44136Off Market
- $335,4003 bd2 ba1.8k sqft22419 Rock Creek Cir, Strongsville, OH 44136Off Market
- $350,0003 bd2 ba1.9k sqft9886 Pebble Brook Ln, Strongsville, OH 44149Sold
Nearby schools
GreatSchools rating
- 7/10Surrarrer Elementary SchoolGrades: K-5Distance: 0.3 mi
- 8/10Strongsville Middle SchoolGrades: 6-8Distance: 2.3 mi
- 9/10Strongsville High SchoolGrades: 9-12Distance: 2.7 mi
Schools provided by the listing agent
- District: Strongsville CSD - 1830
Source: MLS Now. This data may not be complete. We recommend contacting the local school district to confirm school assignments for this home.
Get a cash offer in 3 minutes
Find out how much your home could sell for in as little as 3 minutes with a no-obligation cash offer.
Estimated market value
$360,900
Get a cash offer in 3 minutes
Find out how much your home could sell for in as little as 3 minutes with a no-obligation cash offer.
Estimated market value
$360,900
- Ohio
- Cuyahoga County
- Strongsville
- 44149
- 22463 Rock Creek Cir
