Skip main navigation
Sold for $445,000
  • $445,000

    22465 Bluewater Dr, Macomb, MI 48044

    3beds
    2,950sqft
    Single Family Residence
    Built in 1999
    8,712 Square Feet Lot
    $445,200 Zestimate®
    $151/sqft
    $2,771 Estimated rent

    Home value

    $445,200

    $423,000 - $467,000

    $2,771/mo

    Zestimate® history
    Loading
    Loading...

    Owner options

    List your home for rent

    $2,771/mo

    Rent Zestimate®

    Find your next renter with Zillow Rental Manager. Plus, with online applications, you can quickly screen prospective tenants – for free.

    Learn more

    $2,771/mo

    Rent Zestimate®

    Refinance and save

    $3,051/mo

    Est. payment

    Refinancing to a lower rate could help reduce your monthly payments and save thousands over the life of the loan.

    See today's rates

    $3,051/mo

    Est. payment

    Explore your selling options

    Work with a Zillow partner agent

    Leverage their expertise and Zillow's premium Showcase listings to get your home seen by more buyers.

    Get started

    List with your own agent

    Get your home in front of millions of buyers by listing it on Zillow.

    Learn how to do it

    Sell it yourself

    Take full control of how buyers see your home on Zillow by listing For Sale by Owner (FSBO).

    List your home

    What's special

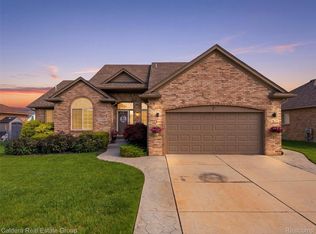
    Move in without the hassle of replacing and renovating!! Sellers have lovingly cared for this awesome Ranch beginning with a covered tiled Front Porch. Step inside to an open Great Room with Cathedral Ceiling, genuine Hardwood Floor, natural Fireplace and a built-in Wine Bar. Like to cook? You will love the Venti Stone Kitchen Countertops, Gas Stove and Hood Fan. Kitchen Cabs have been professionally painted and Pantry with pull-outs is ideal. Laundry Room, just off the Kitchen, boasts additional Cabinetry for convenient storage. Bedrooms 2 & 3, each with Ceiling Fans, have newer Carpeting and Bed 2 has a Bay Window. Shared Bath was beautifully renovated in 2025! Spacious Primary Bedroom with deep WIC, has newly renovated En Suite with attractive top mounted Sink, Toilet with Bidet and fully tiled Shower (gorgeous!). The Finished Basement is the perfect place to entertain with a third full Bath, a Flex Room (currently used as a Bedroom), and lots of recreation space. Storage in this home is incredible. You will have a place for everything. Even the Garage has massive Shelving and a fully Floored Attic space. Door wall in Kitchen, new last year, leads to covered paver Patio, Firepit and refreshing Pool. So much to enjoy in the beautiful home!

    Zillow last checked:

    Listing updated:

    Listed by:

    Linda L Fennell 586-484-6781,

    Berkshire Hathaway HomeServices Kee Realty Wash

    Bought with:

    Katrina Kamenetski, 6502406791

    KVK Realty Group LLC

    Source: MiRealSource,MLS#: 50207259MLS LogoOriginating MLS: MiRealSource

    Facts & features

    Interior

    Bedrooms & bathrooms
    • Bedrooms: 3
    • Bathrooms: 2
    • Full bathrooms: 2
    Primary bedroom
    • Level: First
    Bedroom 1
    • Level: Entry
    • Area: 180
    • Dimensions: 15 x 12
    Bedroom 2
    • Level: Entry
    • Area: 130
    • Dimensions: 13 x 10
    Bedroom 3
    • Level: Entry
    • Area: 120
    • Dimensions: 12 x 10
    Bathroom 1
    • Level: Entry
    Bathroom 2
    • Level: Entry
    Great room
    • Level: Entry
    • Area: 320
    • Dimensions: 20 x 16
    Kitchen
    • Level: Entry
    • Area: 204
    • Dimensions: 17 x 12
    Heating
    • Forced Air, Humidity Control, Natural Gas
    Cooling
    • Ceiling Fan(s), Central Air
    Appliances
    • Included: Dishwasher, Dryer, Humidifier, Microwave, Range/Oven, Refrigerator, Washer, Gas Water Heater
    • Laundry: First Floor Laundry, Entry
    Features
    • Cathedral/Vaulted Ceiling, Sump Pump, Walk-In Closet(s), Pantry, Eat-in Kitchen
    • Flooring: Hardwood
    • Windows: Bay Window(s), Window Treatments
    • Basement: Finished,Full,Concrete
    • Number of fireplaces: 1
    • Fireplace features: Great Room, Natural Fireplace
    Interior area
    • Total structure area: 3,069
    • Total interior livable area: 2,950 sqft
    • Finished area above ground: 1,550
    • Finished area below ground: 1,400

    Property

    Parking
    • Total spaces: 2
    • Parking features: Garage, Attached, Garage Door Opener
    • Attached garage spaces: 2
    Features
    • Levels: One
    • Stories: 1
    • Patio & porch: Patio, Porch
    • Exterior features: Lawn Sprinkler
    • Has private pool: Yes
    • Pool features: Outdoor Pool
    • Fencing: Fenced
    • Frontage type: Road
    • Frontage length: 70
    Lot
    • Size: 8,712 sqft
    • Dimensions: 70 x 120
    Details
    • Additional structures: Shed(s)
    • Parcel number: 200835253029
    • Zoning description: Residential
    • Special conditions: Private

    Construction

    Type & style
    • Home type: SingleFamily
    • Architectural style: Ranch
    • Property subtype: Single Family Residence
    Materials
    • Brick
    • Foundation: Basement, Concrete Perimeter
    Condition
    • New construction: No
    • Year built: 1999

    Utilities & green energy

    • Sewer: Public Sanitary
    • Water: Public
    • Utilities for property: Cable/Internet Avail.

    Community & neighborhood

    Location
    • Region: Macomb
    • Subdivision: Creekside Village

    HOA & financial

    HOA
    • Has HOA: Yes
    • HOA fee: $173 annually
    • Association name: O'Brien Prop Mgt
    • Association phone: 586-737-7641

    Other

    Other facts
    • Listing agreement: Exclusive Right To Sell
    • Listing terms: Cash,Conventional
    • Road surface type: Paved

    Price history

    DateEventPrice
    6/18/2026Sold$445,000+6%$151/sqft
    Source: MiRealSource #50207259 Report a problem
    5/17/2026Pending sale$419,900$142/sqft
    Source: MiRealSource #50207259 Report a problem
    5/14/2026Listed for sale$419,900+64.7%$142/sqft
    Source: MiRealSource #50207259 Report a problem
    6/27/2016Sold$255,000+4.1%$86/sqft
    Source: MiRealSource #31289431 Report a problem
    5/20/2016Pending sale$244,900$83/sqft
    Source: RE/MAX Suburban, Inc. #31289431 Report a problem
    5/4/2016Listed for sale$244,900+45.8%$83/sqft
    Source: RE/MAX Suburban, Inc #216041267 Report a problem
    11/2/2009Sold$168,000-2.8%$57/sqft
    Source: Public Record Report a problem
    9/23/2009Listed for sale$172,900-17.7%$59/sqft
    Source: RE/MAX Suburban, Inc #30738851 Report a problem
    5/2/2000Sold$210,000$71/sqft
    Source: Public Record Report a problem

    Public tax history

    YearProperty taxesTax assessment
    2025$4,374 +4.7%$176,700 +3.2%
    2024$4,178 +5.4%$171,200 +14.1%
    2023$3,963 +2.7%$150,100 +12.9%
    2022$3,859 +0.1%$132,900 +3.3%
    2021$3,855 $128,700 +8%
    2020$3,855 +7%$119,200 +0.7%
    2019$3,602 +4.1%$118,400 +1.1%
    2018$3,459 +41.7%$117,100 +12.6%
    2017$2,441 $104,030 +0%
    2016$2,441 $104,010 +12.5%
    2015$2,441 +323%$92,480 +9.9%
    2014$577 $84,120 +3.7%
    2011$577 $81,150 -20.6%
    2009-- $102,140 +16.5%
    2001$2,321 +107.2%$87,700 +102.1%
    2000$1,120 $43,390

    Find assessor info on the county website

    Neighborhood: 48044

    Nearby schools

    GreatSchools rating
    Schools provided by the listing agent
    • District: L'anse Creuse Public Schools

    Source: MiRealSource. This data may not be complete. We recommend contacting the local school district to confirm school assignments for this home.

    Get a cash offer in 3 minutes
    Find out how much your home could sell for in as little as 3 minutes with a no-obligation cash offer.
    Estimated market value
    $445,200
    Get a cash offer in 3 minutes
    Find out how much your home could sell for in as little as 3 minutes with a no-obligation cash offer.
    Estimated market value
    $445,200