Skip main navigation
Closed
  • Listed by: Century 21 Ashland Realty • Dustin M Gebhardt • 573-419-8663
    Bought with: EPM Real Estate
    Price Unknown

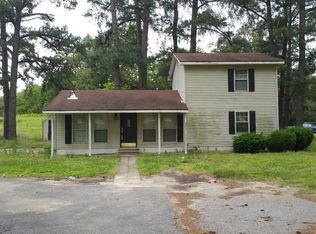
    22465 Us Highway 61, Oran, MO 63771

    4beds
    1,728sqft
    Single Family Residence
    Built in 1950
    0.52 Acres Lot
    $59,900 Zestimate®
    $--/sqft
    $1,624 Estimated rent

    Home value

    $59,900

    Estimated sales range

    Not available

    $1,624/mo

    Zestimate® history
    Loading
    Loading...

    Owner options

    List your home for rent

    $1,624/mo

    Rent Zestimate®

    Find your next renter with Zillow Rental Manager. Plus, with online applications, you can quickly screen prospective tenants – for free.

    Learn more

    $1,624/mo

    Rent Zestimate®

    Refinance and save

    Refinancing to a lower rate could help reduce your monthly payments and save thousands over the life of the loan.

    See today's rates

    Explore your selling options

    Work with a Zillow partner agent

    Leverage their expertise and Zillow's premium Showcase listings to get your home seen by more buyers.

    Get started

    List with your own agent

    Get your home in front of millions of buyers by listing it on Zillow.

    Learn how to do it

    Sell it yourself

    Take full control of how buyers see your home on Zillow by listing For Sale by Owner (FSBO).

    List your home

    What's special

    Looking for a fixer upper? No problem. This 1700 sq ft home is perfect for an investment, or your dream home. If you've read this for you have enough interest to give it a view & see for yourself!

    Zillow last checked:

    Listing updated:

    Listed by:

    Dustin M Gebhardt 573-419-8663,

    Century 21 Ashland Realty

    Bought with:

    McKelvey T Steger, 2020001324

    EPM Real Estate

    Source: MARIS,MLS#: 26033657MLS LogoOriginating MLS: Southeast Missouri REALTORS

    Facts & features

    Interior

    Bedrooms & bathrooms
    • Bedrooms: 4
    • Bathrooms: 2
    • Full bathrooms: 2
    • Main level bathrooms: 2
    • Main level bedrooms: 4
    Bedroom
    • Features: Floor Covering: Other
    • Level: Main
    Bedroom 2
    • Features: Floor Covering: Other
    • Level: Main
    Bedroom 3
    • Features: Floor Covering: Other
    • Level: Main
    Bedroom 4
    • Description: Needs a closet
    • Features: Floor Covering: Other
    • Level: Main
    Bathroom
    • Features: Floor Covering: Other
    • Level: Main
    Bathroom 2
    • Features: Floor Covering: Other
    • Level: Main
    Heating
    • Forced Air, Natural Gas
    Cooling
    • Ceiling Fan(s), Electric
    Appliances
    • Included: Dishwasher, Microwave
    • Laundry: Main Level
    Features
    • Ceiling Fan(s)
    • Flooring: Vinyl, Wood
    • Doors: Storm Door(s)
    • Windows: Bay Window(s)
    • Has basement: No
    • Has fireplace: No
    Interior area
    • Total structure area: 1,728
    • Total interior livable area: 1,728 sqft
    • Finished area above ground: 1,728
    • Finished area below ground: 0

    Property

    Parking
    • Parking features: Gravel
    Features
    • Levels: One
    • Patio & porch: Covered, Deck, Porch, Rear Porch
    • Exterior features: Storage
    • Fencing: Partial
    Lot
    • Size: 0.52 Acres
    • Dimensions: 136 x 168 x 137 x 168
    • Features: City Lot
    Details
    • Additional structures: Pole Barn(s)
    • Parcel number: 131.102.00000000015.00
    • Special conditions: Standard

    Construction

    Type & style
    • Home type: SingleFamily
    • Architectural style: Ranch
    • Property subtype: Single Family Residence
    Materials
    • Lap Siding, Vinyl Siding
    • Foundation: Block
    • Roof: Shingle
    Condition
    • Fixer
    • New construction: No
    • Year built: 1950

    Utilities & green energy

    • Electric: 220 Volts
    • Sewer: Public Sewer
    • Water: Public
    • Utilities for property: Cable Available, Electricity Available, Natural Gas Available, Phone Available, Sewer Connected, Water Available

    Community & HOA

    Community
    • Security: Security Service
    • Subdivision: Unknown
    HOA
    • Has HOA: No
    Location
    • Region: Oran

    Financial & listing details

    • Tax assessed value: $36,570
    • Annual tax amount: $474
    • Date on market: 5/29/2026
    • Cumulative days on market: 132 days
    • Listing terms: Cash,Conventional
    • Inclusions: Fixtures
    • Ownership: Private
    • Electric utility on property: Yes
    • Road surface type: Asphalt

    Price history

    DateEventPrice
    10/8/2026Sold--
    Source: MARIS #26033657 Report a problem
    8/18/2026Contingent$78,000$45/sqft
    Source: MARIS #26033657 Report a problem
    7/7/2026Price change$78,000-8.2%$45/sqft
    Source: MARIS #26033657 Report a problem
    5/29/2026Listed for sale$85,000-26.1%$49/sqft
    Source: MARIS #26033657 Report a problem
    7/10/2025Listing removed$115,000$67/sqft
    Source: MARIS #25001458 Report a problem
    5/21/2025Listed for sale$115,000$67/sqft
    Source: MARIS #25001458 Report a problem
    5/15/2025Pending sale$115,000$67/sqft
    Source: MARIS #25001458 Report a problem
    5/12/2025Listed for sale$115,000$67/sqft
    Source: MARIS #25001458 Report a problem
    4/24/2025Pending sale$115,000$67/sqft
    Source: MARIS #25001458 Report a problem
    4/24/2025Contingent$115,000$67/sqft
    Source: MARIS #25001458 Report a problem
    1/10/2025Listed for sale$115,000$67/sqft
    Source: MARIS #25001458 Report a problem

    Public tax history

    YearProperty taxesTax assessment
    2025-- $6,950 +10.8%
    2024-- $6,270
    2023-- $6,270
    2022-- $6,270 +3.8%
    2021-- $6,040 +5.4%
    2020-- $5,730 +4.4%
    2018-- $5,490
    2017-- $5,490 +0.7%
    2014-- $5,450
    Find assessor info on the county website

    Neighborhood: 63771

    Nearby schools

    GreatSchools rating
    Schools provided by the listing agent
    • Elementary: Scott Co. Central Elem.
    • Middle: Scott Co. Central High
    • High: Scott Co. Central High

    Source: MARIS. This data may not be complete. We recommend contacting the local school district to confirm school assignments for this home.