Skip main navigation
Sold for $1,235,000
  • $1,235,000

    22466 Panther Loop, Bradenton, FL 34202

    4beds
    3,136sqft
    Single Family Residence
    Built in 2005
    1.67 Acres Lot
    $1,220,400 Zestimate®
    $394/sqft
    $6,329 Estimated rent

    Home value

    $1,220,400

    $1.15M - $1.31M

    $6,329/mo

    Zestimate® history
    Loading
    Loading...

    Owner options

    List your home for rent

    $6,329/mo

    Rent Zestimate®

    Find your next renter with Zillow Rental Manager. Plus, with online applications, you can quickly screen prospective tenants – for free.

    Learn more

    $6,329/mo

    Rent Zestimate®

    Refinance and save

    $8,223/mo

    Est. payment

    Refinancing to a lower rate could help reduce your monthly payments and save thousands over the life of the loan.

    See today's rates

    $8,223/mo

    Est. payment

    Explore your selling options

    Work with a Zillow partner agent

    Leverage their expertise and Zillow's premium Showcase listings to get your home seen by more buyers.

    Get started

    List with your own agent

    Get your home in front of millions of buyers by listing it on Zillow.

    Learn how to do it

    Sell it yourself

    Take full control of how buyers see your home on Zillow by listing For Sale by Owner (FSBO).

    List your home

    What's special

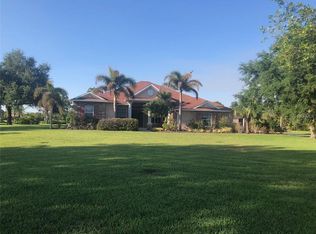
    This beautifully crafted custom pool home, completely remodeled in 2017 and several custom upgrades in 2023-24, offers ideal living in the highly-desirable community of The Preserve at Panther Ridge. Perfectly set on a gorgeous 1.7-acre lot with a beautiful lake view, the residence spans 3,136 square feet across two thoughtfully designed levels, featuring four bedrooms, three bathrooms, a bonus room and a 900 sq ft four-car garage. Inside, you are greeted by elegant tones and expansive space, where warm wood-look tile floors flow seamlessly through well-appointed living and dining areas. Sliders, aquarium windows, and custom lighting brighten the space. The welcoming living room features a custom built-in fireplace (added in 2024) and wide lake views. The gourmet chef’s kitchen boasts high-end custom-built cabinets, quartz countertops, tiled backsplash, top-of-the-line LG stainless steel appliances and is complimented by a custom built-in breakfast area (added in 2023). The generous family room has custom coffered ceilings, feature wall and expansive sliders that overlook the inviting outdoor living space. Guests and family members will delight in the large saltwater pool and spa overlooking the lake, and an oversized lanai with multiple covered spaces perfect for entertaining. The 1.7-acre plus lot affords sprawling green space ideal for pets and enjoying outdoor sports. At the end of the day, retire to the spacious owner’s suite, which boasts tray ceilings, two large walk-in closets with custom built-ins, and an en-suite spa-style bath with his and hers vanities, a walk-in shower, and a soaking tub. Three large secondary bedrooms, two full bathrooms, a large formal dining room and a private office with impressive custom built-in cabinetry (added in 2023) round out the downstairs space. Upstairs, you’ll find a huge bonus room with custom built-in fireplace (added in 2024) and balcony overlooking the saltwater pool, spa, and lake. The large four-car garage affords 900 sq ft of space for multiple vehicles and storage, including attic access/storage. Other notable updates include both A/C units replaced in 2017, roof replaced in 2020, all pool equipment replaced in 2017, water softener replaced in 2020, pool rescreened, plantation shutters added in 2020, new water system pressure tank in 2023, home freshly painted in 2024, and new pool/spa heater in 2024. The Preserve at Panther Ridge is a vibrant community with “A” rated schools, 15 miles of walking/biking trails, lakes stocked with trophy bass, tennis court, basketball court, and playgrounds. The neighborhood is conveniently located close to the UTC mall, Lakewood Ranch Main Street, numerous fine restaurants, and Florida’s best beaches. It is 1 hour from Tampa Airport and 30 minutes from Sarasota Airport. Perfect place to call home. NO CDD and LOW HOA. Don’t miss your chance at this immaculate home. Schedule a private showing today!

    Zillow last checked:

    Listing updated:

    Listing Provided by:

    Mike Griffin 941-586-6402,

    PREFERRED SHORE LLC 941-999-1179,

    Nicole Pies 941-545-8812,

    PREFERRED SHORE LLC

    Bought with:

    Joe Suarez, 3211823

    BETTER HOMES AND GARDENS REAL ESTATE ATCHLEY PROPE

    Source: Stellar MLS,MLS#: A4615490MLS LogoOriginating MLS: Sarasota - Manatee

    Facts & features

    Interior

    Bedrooms & bathrooms
    • Bedrooms: 4
    • Bathrooms: 3
    • Full bathrooms: 3
    Primary bedroom
    • Features: Walk-In Closet(s)
    • Level: First
    • Dimensions: 13x19
    Bedroom 2
    • Features: Built-in Closet
    • Level: First
    • Dimensions: 11x12
    Bedroom 3
    • Features: Built-in Closet
    • Level: First
    • Dimensions: 11x12
    Bedroom 4
    • Features: Built-in Closet
    • Level: First
    • Dimensions: 11x13
    Bonus room
    • Features: No Closet
    • Level: Second
    • Dimensions: 16x22
    Dining room
    • Level: First
    • Dimensions: 12x13
    Family room
    • Level: First
    • Dimensions: 14x24
    Kitchen
    • Level: First
    • Dimensions: 12x14
    Living room
    • Level: First
    • Dimensions: 16x16
    Office
    • Level: First
    • Dimensions: 10x15
    Heating
    • Central
    Cooling
    • Central Air
    Appliances
    • Included: Dishwasher, Disposal, Dryer, Microwave, Range, Refrigerator, Water Filtration System, Water Softener
    • Laundry: Inside, Laundry Room
    Features
    • Ceiling Fan(s), Coffered Ceiling(s), Eating Space In Kitchen, High Ceilings, Kitchen/Family Room Combo, Primary Bedroom Main Floor, Stone Counters, Walk-In Closet(s)
    • Flooring: Ceramic Tile
    • Doors: Sliding Doors
    • Windows: Window Treatments
    • Has fireplace: Yes
    Interior area
    • Total structure area: 4,418
    • Total interior livable area: 3,136 sqft

    Property

    Parking
    • Total spaces: 4
    • Parking features: Garage - Attached
    • Attached garage spaces: 4
    Features
    • Levels: Two
    • Stories: 2
    • Exterior features: Irrigation System, Sidewalk
    • Has private pool: Yes
    • Pool features: Heated, In Ground, Salt Water, Screen Enclosure
    • Has spa: Yes
    • Spa features: Heated, In Ground
    • Has view: Yes
    • View description: Pond
    • Has water view: Yes
    • Water view: Pond
    • Waterfront features: Pond, Pond Access
    Lot
    • Size: 1.67 Acres
    Details
    • Parcel number: 332113559
    • Zoning: PDA
    • Special conditions: None

    Construction

    Type & style
    • Home type: SingleFamily
    • Property subtype: Single Family Residence
    Materials
    • Block
    • Foundation: Slab
    • Roof: Shingle
    Condition
    • New construction: No
    • Year built: 2005

    Utilities & green energy

    • Sewer: Septic Tank
    • Water: Well
    • Utilities for property: Cable Connected, Electricity Connected, Phone Available, Propane, Sprinkler Well, Street Lights

    Community & neighborhood

    Location
    • Region: Bradenton
    • Subdivision: PRESERVE AT PANTHER RIDGE PH II-A

    HOA & financial

    HOA
    • Has HOA: Yes
    • HOA fee: $77 monthly
    • Association name: Julie Conway
    • Association phone: 941-758-9454
    Other fees
    • Pet fee: $0 monthly
    Other financial information
    • Total actual rent: 0

    Other

    Other facts
    • Ownership: Fee Simple
    • Road surface type: Asphalt

    Price history

    DateEventPrice
    9/30/2024Sold$1,235,000-3.1%$394/sqft
    Source: Stellar MLS #A4615490 Report a problem
    7/30/2024Pending sale$1,275,000$407/sqft
    Source: Stellar MLS #A4615490 Report a problem
    7/25/2024Price change$1,275,000-1.8%$407/sqft
    Source: Stellar MLS #A4615490 Report a problem
    6/28/2024Listed for sale$1,299,000+40.4%$414/sqft
    Source: Stellar MLS #A4615490 Report a problem
    10/4/2021Sold$925,000+3.4%$295/sqft
    Source: Public Record Report a problem
    9/16/2021Pending sale$895,000$285/sqft
    Source: RE/MAX International #A4510055 Report a problem
    9/10/2021Listing removed--
    Source: RE/MAX International Report a problem
    8/27/2021Pending sale$895,000$285/sqft
    Source: RE/MAX International #A4510055 Report a problem
    8/26/2021Listing removed--
    Source: RE/MAX International Report a problem
    8/24/2021Pending sale$895,000$285/sqft
    Source: RE/MAX International #A4510055 Report a problem
    8/21/2021Listed for sale$895,000+68.9%$285/sqft
    Source: RE/MAX International #A4510055 Report a problem
    3/9/2017Sold$530,000-3.6%$169/sqft
    Source: Public Record Report a problem
    11/15/2016Listed for sale$549,900+287.5%$175/sqft
    Source: UKEEPCOMMISSION REAL ESTATE #A4169553 Report a problem
    4/29/2004Sold$141,900+94.4%$45/sqft
    Source: Public Record Report a problem
    7/3/2000Sold$73,000$23/sqft
    Source: Public Record Report a problem

    Public tax history

    YearProperty taxesTax assessment
    2025$12,519 +9.1%$860,667 +4.4%
    2024$11,479 +0.9%$824,069 +3%
    2023$11,380 +2.6%$800,067 +3%
    2022$11,096 +62%$776,764 +65%
    2021$6,849 +0.7%$470,624 +1.4%
    2020$6,802 +1.3%$464,126 +2.3%
    2019$6,718 $453,691 -2.2%
    2018$6,718 -3.6%$463,831 +28.4%
    2017$6,967 +34.3%$361,302 +2.1%
    2016$5,186 $353,871 +0.7%
    2015$5,186 $351,411 +0.8%
    2014$5,186 +0.2%$348,622 +1.5%
    2013$5,174 +1034742%$343,470 +3.4%
    2012$1 $332,289 -2%
    2011$1 $339,141 -6.3%
    2010-- $361,979 -19.1%
    2009$6,868 -16.9%$447,526 -18%
    2008$8,264 -12.9%$546,048 -10.9%
    2007$9,488 -7.5%$612,811 -0.3%
    2006$10,254 +274.4%$614,833 +302.3%
    2005$2,739 +59.5%$152,818 +61.7%
    2004$1,718 +7.9%$94,500 +5%
    2003$1,592 +15.6%$90,000 +16.1%
    2002$1,377 +22.9%$77,500 +21.1%
    2001$1,121 -2%$64,000
    2000$1,144 $64,000

    Find assessor info on the county website

    Neighborhood: 34202

    Nearby schools

    GreatSchools rating
    Schools provided by the listing agent
    • Elementary: Robert E Willis Elementary
    • Middle: Nolan Middle
    • High: Lakewood Ranch High

    Source: Stellar MLS. This data may not be complete. We recommend contacting the local school district to confirm school assignments for this home.

    Get a cash offer in 3 minutes
    Find out how much your home could sell for in as little as 3 minutes with a no-obligation cash offer.
    Estimated market value
    $1,220,400
    Get a cash offer in 3 minutes
    Find out how much your home could sell for in as little as 3 minutes with a no-obligation cash offer.
    Estimated market value
    $1,220,400