Skip main navigation
Off market
  • $533,000

    22467 State Road 4, Lakeville, IN 46536

    3beds
    4,236sqft
    SingleFamily
    Built in 1986
    10.04 Acres Lot
    $533,000 Zestimate®
    $126/sqft
    $4,324 Estimated rent

    Home value

    $533,000

    $485,000 - $581,000

    $4,324/mo

    Zestimate® history
    Loading
    Loading...

    Owner options

    List your home for rent

    $4,324/mo

    Rent Zestimate®

    Find your next renter with Zillow Rental Manager. Plus, with online applications, you can quickly screen prospective tenants – for free.

    Learn more

    $4,324/mo

    Rent Zestimate®

    Refinance and save

    $3,279/mo

    Est. payment

    Refinancing to a lower rate could help reduce your monthly payments and save thousands over the life of the loan.

    See today's rates

    $3,279/mo

    Est. payment

    Explore your selling options

    Work with a Zillow partner agent

    Leverage their expertise and Zillow's premium Showcase listings to get your home seen by more buyers.

    Get started

    List with your own agent

    Get your home in front of millions of buyers by listing it on Zillow.

    Learn how to do it

    Sell it yourself

    Take full control of how buyers see your home on Zillow by listing For Sale by Owner (FSBO).

    List your home

    What's special

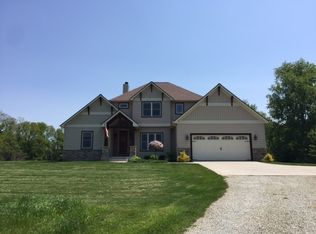
    'Immaculate, " "Impressive, " and "Inviting" best describe this meticulously designed and solidly built 10-acre estate. The home offers peaceful woodland living yet conveniently accessible to express commuting; just 10 miles south of South Bend, 39 miles to Lake Michigan Beaches and 100 miles to Chicago. This home is a perfect blend of country elegance and contemporary splendor. The center wood beams in the vaulted ceilings of the master bedroom, living and family rooms perfectly accent the rich teak hardwood flooring. The solid wood interior doors harmonize with the crown molding, wainscoting and built-in bookcases, creating a warm ambiance. This 3-bedroom, 2.5-bath with den has a main floor master suite and is truly move-in ready. The generous kitchen is perfectly updated with quartz countertops, center prep-island with sink and high-end KitchenAid appliances. There is a sizable formal dining room accessible from the kitchen's eat-in area. The custom master bath exemplifies luxury and convenience with a quartz counter, twin sinks, and a modern walk-in rain shower with body sprays. From the spacious master suite, step into a screened-in porch with skylights, offering a serene setting to enjoy nature's sights and sounds with your morning coffee. The abundant windows in the formal living area and sunken family room open to magnificent views of the pond and rolling woods. There is a fireplace in the family room which also accesses the outdoor deck and a pocket door, leading to the laundry mudroom area. The flooring has been upgraded on all three levels as well as freshly painted walls and ceilings throughout. Additional recent improvements include high quality Hudson Valley brass chandeliers and lighting fixtures, energy efficient ceiling fans by minkAire, Casablanca and Hunter, water softener, water heater, AC, and sump pump with battery back-up. The finished basement offers a vast recreation area, workshop, and abundant storage space. In addition to the attached two-car garage, there is a nearby pole building that can serve as an additional two-car garage and storage for lawn and property equipment. This home is spotless and so well maintained that you will be impressed during your private showing. Lawn equipment in outbuilding is negotiable.

    This property is off market, which means it's not currently listed for sale or rent on Zillow. This may be different from what's available on other websites or public sources.
    Facts & features

    Interior

    Bedrooms & bathrooms
    • Bedrooms: 3
    • Bathrooms: 3
    • Full bathrooms: 2
    • 1/2 bathrooms: 1
    Heating
    • Forced air, Propane / Butane, Solar
    Cooling
    • Central
    Appliances
    • Included: Dishwasher, Microwave, Refrigerator
    Features
    • Basement: Finished
    • Has fireplace: Yes
    • Fireplace features: masonry
    Interior area
    • Total interior livable area: 4,236 sqft

    Property

    Parking
    • Parking features: Garage - Attached
    Features
    • Exterior features: Stone
    • Has view: Yes
    • View description: Water
    • Has water view: Yes
    • Water view: Water
    Lot
    • Size: 10.04 Acres
    Details
    • Parcel number: 711328400007000027

    Construction

    Type & style
    • Home type: SingleFamily
    Materials
    • masonry
    • Foundation: Slab
    • Roof: Asphalt
    Condition
    • Year built: 1986

    Utilities & green energy

    • Sewer: Septic

    Community & HOA

    Location
    • Region: Lakeville

    Financial & listing details

    • Price per square foot: $126/sqft
    • Tax assessed value: $320,900
    • Annual tax amount: $6,273

    Price history

    DateEventPrice
    11/12/2018Listing removed$512,556$121/sqft
    Source: South Bend - WEICHERT, REALTORS - Jim Dunfee and Associates #201835830 Report a problem
    10/29/2018Price change$512,556+2.5%$121/sqft
    Source: South Bend - WEICHERT, REALTORS - Jim Dunfee and Associates #201835830 Report a problem
    8/10/2018Listed for sale$499,900+42.8%$118/sqft
    Source: Weichert Rltrs-J.Dunfee&Assoc. #201835830 Report a problem
    9/10/2013Listing removed$350,000$83/sqft
    Source: Cressy & Everett Real Estate #264142 Report a problem
    9/8/2013Listed for sale$350,000$83/sqft
    Source: Cressy & Everett Real Estate #264142 Report a problem

    Public tax history

    YearProperty taxesTax assessment
    2025$6,273 +92.6%$320,900 -47.9%
    2024$3,257 -5.2%$615,700 +84.7%
    2023$3,434 +19.4%$333,300 +0.2%
    2022$2,877 +34.3%$332,700 +20.2%
    2021$2,142 -1.1%$276,700 +30.7%
    2020$2,167 -1.9%$211,700 -0.5%
    2019$2,209 +12.7%$212,800 -1.3%
    2018$1,960 -10.8%$215,500 +2.2%
    2017$2,197 +0.6%$210,800 -2.5%
    2016$2,184 +2.5%$216,100 +2.6%
    2014$2,131 +0.4%$210,700 +0.3%
    2013$2,122 +3.6%$210,100 +0.1%
    2012$2,048 -11.1%$209,800 -7.9%
    2011$2,305 +23.4%$227,800 +0.2%
    2010$1,867 -20.6%$227,400 -31.6%
    2009$2,352 $332,300 +46.3%
    2007-- $227,100 -43.3%
    2004$2,545 $400,700
    Find assessor info on the county website

    Neighborhood: 46536

    Nearby schools

    GreatSchools rating
    Schools provided by the listing agent
    • Elementary: Laville
    • Middle: Laville
    • High: Laville
    • District: Union-North United School Corp

    Source: The MLS. This data may not be complete. We recommend contacting the local school district to confirm school assignments for this home.

    Get pre-qualified for a loan
    At Zillow Home Loans, we can pre-qualify you in as little as 5 minutes with no impact to your credit score.

    An equal housing lender. NMLS #10287.
