Boaters haven! Custom built colonial on canal just minutes from Lake St. Clair. Newer built home with brand new seawall and beautiful covered Patio; the kitchen features upgraded cabinets, backsplash, walk-in-pantry, recessed lighting and large nook that leads to covered patio with beautiful views of canal; hardwood flooring throughout first and second floors; master suite with step ceiling leads out to large 2nd floor balcony; wrought iron staircase, private fenced park at end of street with area for dogs to play and ladder down to water for swimming in the bay! Lift in garage is EXCLUDED from sale; Property does not have flood insurance; No Sign on property.
Sold for $599,900
$599,900
22468 Maple St, Saint Clair Shores, MI 48081
4beds
2,352sqft
Single Family Residence
Built in 2020
3,920 Square Feet Lot
$616,500 Zestimate®
$255/sqft
$2,988 Estimated rent
Home value
$616,500
$586,000 - $647,000
$2,988/mo
Zestimate® history
Owner options
List your home for rent
$2,988/mo
Rent Zestimate®
Find your next renter with Zillow Rental Manager. Plus, with online applications, you can quickly screen prospective tenants – for free.
$2,988/mo
Rent Zestimate®
Refinance and save
$3,879/mo
Est. payment
Refinancing to a lower rate could help reduce your monthly payments and save thousands over the life of the loan.
$3,879/mo
Est. payment
Explore your selling options
Work with a Zillow partner agent
Leverage their expertise and Zillow's premium Showcase listings to get your home seen by more buyers.
Get startedList with your own agent
Get your home in front of millions of buyers by listing it on Zillow.
Learn how to do itSell it yourself
Take full control of how buyers see your home on Zillow by listing For Sale by Owner (FSBO).
List your homeWhat's special
Zillow last checked:
Listing updated:
Listed by:
Thomas Zibkowski 586-709-1727,
Real Estate One Inc-Shelby,
Troy Zibkowski 586-453-8515,
Real Estate One Inc-Shelby
Bought with:
Troy Zibkowski, 6501383573
Real Estate One Inc-Shelby
Source: MiRealSource,MLS#: 50139656 Originating MLS: MiRealSource
Originating MLS: MiRealSourceFacts & features
Interior
Bedrooms & bathrooms
- Bedrooms: 4
- Bathrooms: 3
- Full bathrooms: 2
- 1/2 bathrooms: 1
Rooms
- Room types: Den/Study/Lib, Great Room, Laundry, Master Bedroom, Master Bathroom, First Flr Lavatory, Breakfast Nook/Room
Bedroom 1
- Features: Wood
- Level: Upper
- Area: 266
- Dimensions: 14 x 19
Bedroom 2
- Features: Carpet
- Level: Upper
- Area: 130
- Dimensions: 13 x 10
Bedroom 3
- Features: Carpet
- Level: Upper
- Area: 160
- Dimensions: 16 x 10
Bedroom 4
- Features: Carpet
- Level: Upper
- Area: 99
- Dimensions: 11 x 9
Bathroom 1
- Level: Upper
Bathroom 2
- Level: Upper
Great room
- Level: Entry
- Area: 240
- Dimensions: 16 x 15
Kitchen
- Features: Wood
- Level: Entry
- Area: 195
- Dimensions: 15 x 13
Heating
- Forced Air, Humidity Control, Natural Gas
Cooling
- Ceiling Fan(s), Central Air
Appliances
- Included: Dishwasher, Disposal, Humidifier, Microwave, Range/Oven, Refrigerator, Gas Water Heater
- Laundry: Second Floor Laundry, Upper Level
Features
- High Ceilings, Cathedral/Vaulted Ceiling, Sump Pump, Walk-In Closet(s), Eat-in Kitchen
- Flooring: Hardwood, Wood, Carpet
- Basement: None,Crawl Space
- Has fireplace: No
Interior area
- Total structure area: 2,352
- Total interior livable area: 2,352 sqft
- Finished area above ground: 2,352
- Finished area below ground: 0
Property
Parking
- Total spaces: 2
- Parking features: 2 Spaces, Garage, On Street, Driveway, Attached, Electric in Garage, Garage Door Opener, Direct Access
- Attached garage spaces: 2
- Has uncovered spaces: Yes
Features
- Levels: Two
- Stories: 2
- Patio & porch: Patio, Porch
- Exterior features: Balcony, Lawn Sprinkler, Street Lights
- Has view: Yes
- View description: Water, Canal
- Has water view: Yes
- Water view: Water,Canal
- Waterfront features: Canal Front, Lake/River Access, Seawall, Waterfront
- Body of water: Lake St. Clair
- Frontage type: Road
- Frontage length: 40
Lot
- Size: 3,920 Square Feet
- Dimensions: 40' x 108'
- Features: Dead End, Subdivision, Platted
Details
- Parcel number: 091426111002
- Zoning description: Residential
- Special conditions: Private
Construction
Type & style
- Home type: SingleFamily
- Architectural style: Colonial
- Property subtype: Single Family Residence
Materials
- Brick
Condition
- New construction: No
- Year built: 2020
Utilities & green energy
- Sewer: Public Sanitary
- Water: Public
- Utilities for property: Cable/Internet Avail.
Community & HOA
Community
- Subdivision: Lake St. Clair Gardens Annex Subdivision
HOA
- Has HOA: No
- Amenities included: Street Lights
- HOA name: NA
Location
- Region: Saint Clair Shores
Financial & listing details
- Price per square foot: $255/sqft
- Tax assessed value: $557,200
- Annual tax amount: $10,106
- Date on market: 4/23/2024
- Cumulative days on market: 11 days
- Listing agreement: Exclusive Right To Sell
- Listing terms: Cash,Conventional
- Road surface type: Paved
Price history
| Date | Event | Price |
|---|---|---|
| 7/2/2024 | Sold | $599,900$255/sqft |
Source:  MiRealSource #50139656 Report a problem MiRealSource #50139656 Report a problem | ||
| 5/4/2024 | Pending sale | $599,900$255/sqft |
Source: MiRealSource #50139656 Report a problem | ||
| 4/27/2024 | Listed for sale | $599,900+26.2%$255/sqft |
Source: MiRealSource #50139656 Report a problem | ||
| 11/8/2021 | Listing removed | -- |
Source:  AAABOR #477821397 Report a problem AAABOR #477821397 Report a problem | ||
| 3/19/2021 | Sold | $475,539-2.9%$202/sqft |
Source: MiRealSource #50030483 Report a problem | ||
| 1/30/2021 | Pending sale | $489,877$208/sqft |
Source: MiRealSource #50030483 Report a problem | ||
| 1/26/2021 | Price change | $489,877-6.7%$208/sqft |
Source: MiRealSource #50030483 Report a problem | ||
| 1/13/2021 | Price change | $524,877+5%$223/sqft |
Source: AAABOR #477821397 Report a problem | ||
| 1/10/2021 | Price change | $499,877-4.8%$213/sqft |
Source: MiRealSource #50030483 Report a problem | ||
| 6/15/2020 | Listed for sale | $524,877+1066.4%$223/sqft |
Source: Brookstone Realtors LLC #50014443 Report a problem | ||
| 3/1/2016 | Sold | $45,000-9.8%$19/sqft |
Source: Public Record Report a problem | ||
| 2/9/2016 | Pending sale | $49,900$21/sqft |
Source: Coldwell Banker Weir Manuel #215044641 Report a problem | ||
| 7/6/2015 | Price change | $49,900-13.8%$21/sqft |
Source: Coldwell Banker Weir Manuel #215044641 Report a problem | ||
| 5/8/2015 | Listed for sale | $57,900+23.5%$25/sqft |
Source: Coldwell Banker Weir Manuel-GPW #215044641 Report a problem | ||
| 11/17/2013 | Listing removed | $46,900$20/sqft |
Source: COMMUNITY CHOICE REALTY INC #212086074 Report a problem | ||
| 8/20/2013 | Price change | $46,900-4.3%$20/sqft |
Source: COMMUNITY CHOICE REALTY INC #212086074 Report a problem | ||
| 8/20/2012 | Listed for sale | $49,000$21/sqft |
Source: Community Choice Realty Inc. #212086074 Report a problem | ||
| 11/9/2011 | Listing removed | $49,000$21/sqft |
Source: COMMUNITY CHOICE REALTY INC #211049091 Report a problem | ||
| 9/14/2011 | Price change | $49,000-9.3%$21/sqft |
Source: COMMUNITY CHOICE REALTY INC #211049091 Report a problem | ||
| 5/11/2011 | Listed for sale | $54,000-16.8%$23/sqft |
Source: COMMUNITY CHOICE REALTY INC #211049091 Report a problem | ||
| 11/16/2010 | Listing removed | $64,900$28/sqft |
Source: COMMUNITY CHOICE REALTY INC #210056322 Report a problem | ||
| 6/25/2010 | Price change | $64,900-13.4%$28/sqft |
Source: COMMUNITY CHOICE REALTY INC #210056322 Report a problem | ||
| 5/16/2010 | Listed for sale | $74,900-8.7%$32/sqft |
Source: COMMUNITY CHOICE REALTY INC #210056322 Report a problem | ||
| 6/24/2009 | Listing removed | $82,000$35/sqft |
Source: NCI #30586643 Report a problem | ||
| 1/1/2009 | Listed for sale | $82,000+22.4%$35/sqft |
Source: NCI #30586643 Report a problem | ||
| 5/1/1998 | Sold | $67,000$28/sqft |
Source: Public Record Report a problem | ||
Public tax history
| Year | Property taxes | Tax assessment |
|---|---|---|
| 2025 | $10,370 +2.6% | $278,600 +15.7% |
| 2024 | $10,107 +4.8% | $240,700 +14.8% |
| 2023 | $9,643 +9.5% | $209,600 +7.8% |
| 2022 | $8,808 +366.4% | $194,500 +5% |
| 2021 | $1,889 | $185,300 +376.3% |
| 2020 | $1,889 | $38,900 +35.1% |
| 2019 | -- | $28,800 +9.9% |
| 2018 | $1,782 +17% | $26,200 +4.4% |
| 2017 | $1,522 | $25,100 |
| 2016 | $1,522 | $25,100 -14.3% |
| 2015 | $1,522 | $29,300 +27.4% |
| 2012 | -- | $23,000 -12.2% |
| 2011 | -- | $26,200 -7.4% |
| 2010 | -- | $28,300 -24.9% |
| 2009 | -- | $37,700 -79.1% |
| 2008 | -- | $180,600 -1.4% |
| 2007 | -- | $183,100 +7.5% |
| 2006 | -- | $170,400 +9.7% |
| 2005 | -- | $155,400 +250% |
| 2004 | -- | $44,400 +43.7% |
| 2001 | $1,620 -12.7% | $30,900 +3% |
| 2000 | $1,857 | $30,000 |
Find assessor info on the county website
Neighborhood: 48081
Nearby homes
- $309,9002 bd1 ba1k sqft22472 Maple St, Saint Clair Shores, MI 48081Sold
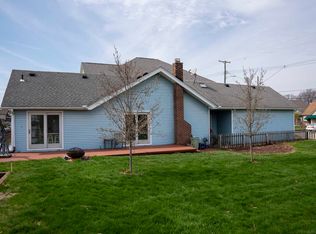
- $81,2002 bd1 ba1.2k sqft22464 Maple St, Saint Clair Shores, MI 48081Off Market
- $280,2002 bd1 ba-- sqft22464 Maple St, Saint Clair Shores, MI 48081Off Market
- $289,5003 bd1 ba1.3k sqft22457 Beach St, Saint Clair Shores, MI 48081Off Market
- $407,0003 bd1 ba1.7k sqft22469 Beach St, Saint Clair Shores, MI 48081Off Market
- $79,600-- bd-- ba-- sqft22469 Beach St, Saint clair shores, MI 48081Off Market
- $116,400-- bd-- ba-- sqft22454 Maple St, Saint Clair Shores, MI 48081Off Market
- $371,3003 bd2 ba1.4k sqft22484 Maple St, Saint Clair Shores, MI 48081Off Market
Nearby schools
GreatSchools rating
- 8/10Ardmore Elementary SchoolGrades: K-5Distance: 0.9 mi
- 7/10Jefferson Middle SchoolGrades: 6-8Distance: 1.7 mi
- 7/10Lakeview High SchoolGrades: 9-12Distance: 1.4 mi
Schools provided by the listing agent
- District: Lakeview Public Schools (St.Clair Shores)
Source: MiRealSource. This data may not be complete. We recommend contacting the local school district to confirm school assignments for this home.
Get a cash offer in 3 minutes
Find out how much your home could sell for in as little as 3 minutes with a no-obligation cash offer.
Estimated market value
$616,500
Get a cash offer in 3 minutes
Find out how much your home could sell for in as little as 3 minutes with a no-obligation cash offer.
Estimated market value
$616,500
- Michigan
- Macomb County
- Saint Clair Shores
- 48081
- 22468 Maple St
Nearby cities
Nearby zip codes
Other Saint Clair Shores Topics
- Apartments for Rent in 48081
- Houses for Sale in 48081
- Houses for Rent in 48081
- 48081 Real Estate
- Saint Clair Shores Condos
- Houses for Sale in Saint Clair Shores
- Newest Listings in Saint Clair Shores
- Saint Clair Shores Home Values
- Saint Clair Shores Real Estate Agents
- Saint Clair Shores Refinance
- Saint Clair Shores Mortgage Rates
