Skip main navigation
Off market
  • $738,000

    22468 Port Weller Ct, Frankfort, IL 60423

    5beds
    3,637sqft
    SingleFamily
    Built in 2011
    0.59 Acres Lot
    $738,000 Zestimate®
    $203/sqft
    $5,544 Estimated rent

    Home value

    $738,000

    $701,000 - $782,000

    $5,544/mo

    Zestimate® history
    Loading
    Loading...

    Owner options

    List your home for rent

    $5,544/mo

    Rent Zestimate®

    Find your next renter with Zillow Rental Manager. Plus, with online applications, you can quickly screen prospective tenants – for free.

    Learn more

    $5,544/mo

    Rent Zestimate®

    Refinance and save

    $5,412/mo

    Est. payment

    Refinancing to a lower rate could help reduce your monthly payments and save thousands over the life of the loan.

    See today's rates

    $5,412/mo

    Est. payment

    Explore your selling options

    Work with a Zillow partner agent

    Leverage their expertise and Zillow's premium Showcase listings to get your home seen by more buyers.

    Get started

    List with your own agent

    Get your home in front of millions of buyers by listing it on Zillow.

    Learn how to do it

    Sell it yourself

    Take full control of how buyers see your home on Zillow by listing For Sale by Owner (FSBO).

    List your home

    What's special

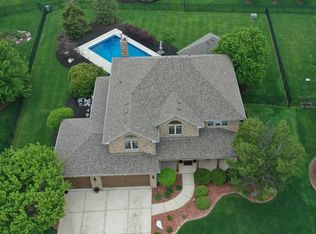
    Home Sweet Home!! This is a great home in an awesome location. Located in Misty Fall Subdivision. Built in 2012 these sellers are the original owners. This is the first time it has been offered for sale. It's a big house over 3600 square feet with 5 bedrooms and 3.5 baths. 9 ft ceiling on the main level and basement. The school district is 157c and Lincoln Way East. Very open with a grand entrance. Two story foyer with the custom stair case front and center. Hardwood throughout the main level. The dining room is large enough for a 10 person table with columns to open the room. This space is well lit with natural light with plenty of windows. Deluxe kitchen with extra space to entertain. Multiple areas to relax with the Island and with the counter top extended for seating. There is also an eating area bump out for another table. There is plenty of space for everyone. Off of the kitchen is a mudroom with cabinet to catch the shoes, coats and backpacks. This leads to the 3 car garage and exterior door to the yard. The family room is connected to everything. Gather here around the fireplace and relax. Heading up the open staircase to the master suite. You are welcomed by the double doors to a private and oversized room with vaulted ceilings. It's big enough for a king size bed, furniture, and a couch. The master bath has a private toilet separate from the rest of the room. There is a separate shower, double vanity and a deep soaker tub. The master bedroom also has a large walk in closet. Heading down the hallway to the 2nd bedroom. This room is huge with a walk in closet and private full bathroom!! 4 bedroom total on this floor with 3 full baths. Lots of space for the whole family. The 5th bedroom/office is located on the the main level. This could be a possible in law arrangement. It is currently being used as an office. This is also a great space with hardwood floors and lots of natural light. The home is in a cul-de-sac. It's private with professional landscaping and a huge yard with a playset for the kiddos. Come take a look at this amazing home you will not be disappointed.

    This property is off market, which means it's not currently listed for sale or rent on Zillow. This may be different from what's available on other websites or public sources.
    Facts & features

    Interior

    Bedrooms & bathrooms
    • Bedrooms: 5
    • Bathrooms: 4
    • Full bathrooms: 3
    • 1/2 bathrooms: 1
    Heating
    • Gas
    Cooling
    • Central
    Appliances
    • Included: Dishwasher, Dryer, Garbage disposal, Microwave, Range / Oven, Refrigerator, Washer
    Features
    • Flooring: Tile, Carpet, Hardwood
    • Basement: Partially finished
    • Attic: Unfinished
    • Has fireplace: Yes
    Interior area
    • Total interior livable area: 3,637 sqft

    Property

    Parking
    • Total spaces: 3
    • Parking features: Garage - Attached
    Features
    • Exterior features: Other, Brick
    Lot
    • Size: 0.59 Acres
    Details
    • Parcel number: 1909312070150000

    Construction

    Type & style
    • Home type: SingleFamily
    Materials
    • Roof: Asphalt
    Condition
    • Year built: 2011

    Utilities & green energy

    • Sewer: Sewer-Public

    Community & HOA

    HOA
    • Has HOA: Yes
    • HOA fee: $29 monthly
    Location
    • Region: Frankfort

    Financial & listing details

    • Price per square foot: $203/sqft
    • Tax assessed value: $645,654
    • Annual tax amount: $16,418

    Price history

    DateEventPrice
    9/15/2020Sold$475,000-1%$131/sqft
    Source: MRED as distributed by MLS GRID #10737662 Report a problem
    7/16/2020Pending sale$479,900$132/sqft
    Source: RE/MAX 10 #10737662 Report a problem
    7/8/2020Price change$479,900-0.8%$132/sqft
    Source: RE/MAX 10 #10737662 Report a problem
    6/23/2020Price change$484,000-1%$133/sqft
    Source: RE/MAX 10 #10737662 Report a problem
    6/5/2020Listed for sale$489,000+1.2%$134/sqft
    Source: RE/MAX 10 #10737662 Report a problem
    12/27/2011Sold$483,147$133/sqft
    Source: Public Record Report a problem

    Public tax history

    YearProperty taxesTax assessment
    2024$16,418 +5.5%$215,218 +12%
    2023$15,566 +8.5%$192,210 +9.8%
    2022$14,348 +9.8%$175,070 +1.3%
    2021$13,073 -6.4%$172,858 +2.9%
    2020$13,971 +3.3%$167,986 +2.8%
    2019$13,527 +1.8%$163,490 +3%
    2018$13,294 +0%$158,789 +2.4%
    2017$13,289 +2.3%$155,082 +3.6%
    2016$12,985 +2.5%$149,765 +3.7%
    2015$12,672 $144,491 +0.7%
    2014$12,672 +1.4%$143,487 -1.3%
    2013$12,493 -3.2%$145,347 -5%
    2012$12,908 $152,997 +106147.9%
    2011-- $144 -97.9%
    2010-- $6,876
    2009$496 +2.6%$6,876
    2008$483 $6,876 +2.5%
    2007-- $6,708 +7.5%
    2006$431 -3.3%$6,240
    2005$445 -1.4%$6,240
    2004$452 $6,240
    Find assessor info on the county website

    Neighborhood: 60423

    Nearby schools

    GreatSchools rating
    Schools provided by the listing agent
    • Elementary: Grand Prairie Elementary School
    • Middle: Hickory Creek Middle School
    • High: Lincoln-Way East High School

    Source: The MLS. This data may not be complete. We recommend contacting the local school district to confirm school assignments for this home.

    Get a cash offer in 3 minutes
    Find out how much your home could sell for in as little as 3 minutes with a no-obligation cash offer.
    Estimated market value
    $738,000
    Get a cash offer in 3 minutes
    Find out how much your home could sell for in as little as 3 minutes with a no-obligation cash offer.
    Estimated market value
    $738,000