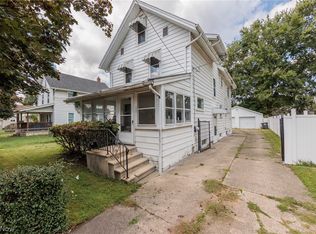
Welcome to 2247 18th st! Move-in ready and packed with value, this refreshed property offers 1400+ Sqft, 4 bedrooms, 1 bath, full basement and a detached garage. The oversized kitchen is great for entertaining and includes a full appliance package. A formal dining room gives you plenty of room to host for holidays, while a spacious living room provides room for the whole family. Enjoy the convenience of a main floor laundry room with washer and dryer included. The full bathroom is conveniently located across from the bedrooms and bonus finished attic space creates a 4th bedroom, rec room or home office. Major improvements include brand-new central air, updated plumbing and electrical, newer roof and windows, plus a waterproofed basement with a new sump pump. Whether you're looking for an affordable place to call home or your next investment property, 2247 18th St offers plenty of space and value at an attractive price point. Convenient access to I-76, I-77, and Route 224 makes commuting throughout the Akron area easy. Feel free to reach out with any questions.
Contingent
$125,000
2247 18th St SW, Akron, OH 44314
4beds
1,433sqft
Single Family Residence
Built in 1923
3,959 Square Feet Lot
$123,300 Zestimate®
$87/sqft
$-- HOA
What's special
Detached garageFull basementUpdated plumbing and electricalFormal dining roomBrand-new central airNewer roof and windowsFull appliance package
- 22 days
- 341
- 26
Zillow last checked:
Listing updated:
Listed by:
Nathaniel Carpenter 702-575-4992 Tre@theCarpenterGroupRe.com,
Richfield Realty Group LLC
Source: MLS Now,MLS#: 5233144 Originating MLS: Medina County Board of REALTORS
Originating MLS: Medina County Board of REALTORSFacts & features
Interior
Bedrooms & bathrooms
- Bedrooms: 4
- Bathrooms: 1
- Full bathrooms: 1
Bedroom
- Description: Flooring: Carpet
- Level: Second
- Dimensions: 10 x 10
Bedroom
- Description: Flooring: Carpet
- Level: Second
- Dimensions: 9 x 9
Bedroom
- Description: Flooring: Carpet
- Level: Second
- Dimensions: 10 x 11
Bathroom
- Description: Flooring: Luxury Vinyl Tile
- Level: Second
- Dimensions: ND x ND
Bonus room
- Description: Flooring: Carpet
- Level: Third
- Dimensions: 25 x 8
Dining room
- Description: Flooring: Luxury Vinyl Tile
- Level: First
- Dimensions: 10 x 8
Kitchen
- Description: Flooring: Luxury Vinyl Tile
- Level: First
- Dimensions: ND x ND
Laundry
- Description: Flooring: Luxury Vinyl Tile
- Level: First
- Dimensions: 10 x 6
Living room
- Description: Flooring: Luxury Vinyl Tile
- Level: First
- Dimensions: 10 x 15
Heating
- Forced Air
Cooling
- Central Air
Appliances
- Included: Dishwasher, Range, Refrigerator
Features
- Basement: Full,Sump Pump,Unfinished
- Has fireplace: No
Interior area
- Total structure area: 1,433
- Total interior livable area: 1,433 sqft
- Finished area above ground: 1,433
Video & virtual tour
Property
Parking
- Total spaces: 1
- Parking features: Driveway, Detached, Garage
- Garage spaces: 1
Features
- Levels: Two
- Stories: 2
Lot
- Size: 3,959 Square Feet
Details
- Parcel number: 6731980
- Special conditions: Standard
Construction
Type & style
- Home type: SingleFamily
- Architectural style: Colonial
- Property subtype: Single Family Residence
Materials
- Vinyl Siding
- Roof: Asphalt,Fiberglass
Condition
- Updated/Remodeled
- Year built: 1923
Utilities & green energy
- Sewer: Public Sewer
- Water: Public
Community & HOA
Community
- Subdivision: Kenwood
HOA
- Has HOA: No
Location
- Region: Akron
Financial & listing details
- Price per square foot: $87/sqft
- Tax assessed value: $77,710
- Annual tax amount: $1,755
- Date on market: 9/9/2026
- Cumulative days on market: 44 days
- Listing terms: Cash,Conventional,FHA,VA Loan
Estimated market value
$123,300
$117,000 - $129,000
$1,263/mo
Price history
| Date | Event | Price |
|---|---|---|
| 9/9/2026 | Listed for sale | $125,000-5.7%$87/sqft |
Source:  MLS Now #5233144 Report a problem MLS Now #5233144 Report a problem | ||
| 8/25/2026 | Listing removed | $132,500$92/sqft |
Source: MLS Now #5233144 Report a problem | ||
| 8/18/2026 | Price change | $132,500-1.8%$92/sqft |
Source: MLS Now #5233144 Report a problem | ||
| 8/3/2026 | Listed for sale | $134,900+124.8%$94/sqft |
Source: MLS Now #5233144 Report a problem | ||
| 5/14/2026 | Sold | $60,000+36.4%$42/sqft |
Source: Public Record Report a problem | ||
| 10/9/2019 | Sold | $44,000-2%$31/sqft |
Source: MLS Now #4129752 Report a problem | ||
| 9/11/2019 | Pending sale | $44,900$31/sqft |
Source: RE/MAX Edge Realty #4129752 Report a problem | ||
| 8/30/2019 | Listed for sale | $44,900+180.6%$31/sqft |
Source: RE/MAX Edge Realty #4129752 Report a problem | ||
| 10/26/2009 | Sold | $16,000-30.1%$11/sqft |
Source: Public Record Report a problem | ||
| 4/3/2009 | Listing removed | $22,900$16/sqft |
Source: Listhub #1547660 Report a problem | ||
| 1/22/2009 | Price change | $22,900-23.4%$16/sqft |
Source: Listhub #1547660 Report a problem | ||
| 1/9/2009 | Listed for sale | $29,900-50.2%$21/sqft |
Source: Listhub #1547660 Report a problem | ||
| 12/16/2008 | Sold | $60,000-33.3%$42/sqft |
Source: Public Record Report a problem | ||
| 12/1/2006 | Sold | $89,900+87.3%$63/sqft |
Source: Public Record Report a problem | ||
| 12/15/2004 | Sold | $48,000-17.5%$33/sqft |
Source: Public Record Report a problem | ||
| 9/14/2004 | Sold | $58,150+9.9%$41/sqft |
Source: Public Record Report a problem | ||
| 3/31/1997 | Sold | $52,900$37/sqft |
Source: Public Record Report a problem | ||
Public tax history
| Year | Property taxes | Tax assessment |
|---|---|---|
| 2025 | $1,755 +0.2% | $27,200 |
| 2024 | $1,752 +20.5% | $27,200 |
| 2023 | $1,454 +25.1% | $27,200 +60.9% |
| 2022 | $1,163 -0.1% | $16,902 |
| 2021 | $1,164 | $16,902 |
| 2020 | -- | $16,902 +30.7% |
| 2019 | $1,001 +1.3% | $12,936 0% |
| 2018 | $988 -14.4% | $12,940 |
| 2017 | $1,154 | $12,940 -13.8% |
| 2016 | $1,154 | $15,010 |
| 2015 | $1,154 -18.8% | $15,010 |
| 2014 | $1,422 -2% | $15,010 -4.8% |
| 2013 | $1,451 +0.7% | $15,760 |
| 2012 | $1,442 +17.7% | $15,760 -18.6% |
| 2011 | $1,225 -7.8% | $19,359 -12.1% |
| 2010 | $1,328 | $22,033 |
| 2009 | -- | $22,033 |
| 2008 | $4,427 +75.5% | $22,033 -5.6% |
| 2007 | $2,522 -21.6% | $23,342 |
| 2006 | $3,216 +130.6% | $23,342 |
| 2005 | $1,395 | $23,342 +7.8% |
| 2004 | -- | $21,648 |
| 2003 | $1,076 -0.7% | $21,648 |
| 2002 | $1,083 +4% | $21,648 +15.2% |
| 2001 | $1,041 +20.3% | $18,795 +3% |
| 2000 | $866 | $18,249 |
Find assessor info on the county website
Monthly payment
Est. payment
Payment breakdown
Explore the cost of this home by adjusting the details. Changes won't be saved.Climate risks
Neighborhood: Kenmore
Nearby schools
Schools provided by the listing agent
- District: Akron CSD - 7701
Source: MLS Now. This data may not be complete. We recommend contacting the local school district to confirm school assignments for this home.
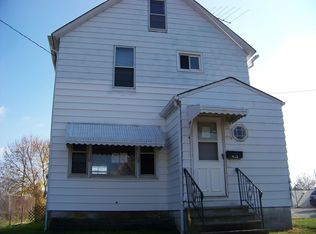

Similar homes
- $129,9004 bd1 ba1.2k sqft2103 13th St SW, Akron, OH 44314For Sale
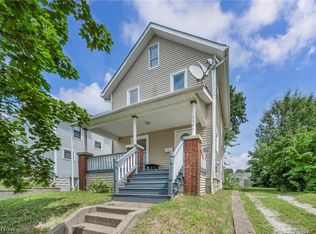 MLS ID #5230283, Marian Lukach, Keller Williams Greater Metropolitan. MLS Now
 - $119,9003 bd1 ba1.4k sqft2154 12th St SW, Akron, OH 44314For Sale
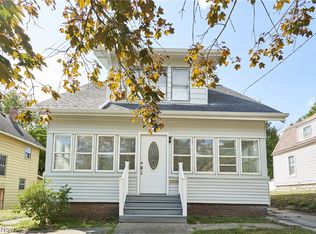 MLS ID #5195480, Elisette Lopez, Keller Williams Chervenic Rlty. MLS Now
 - $100,0004 bd1 ba1.5k sqft2332 17th St SW, Akron, OH 44314For Sale
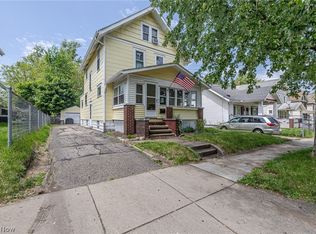 MLS ID #5211585, Sylvia Incorvaia, EXP Realty, LLC.. MLS Now
 - $138,0005 bd2 ba2k sqft1211 California Ave, Akron, OH 44314For Sale
 MLS ID #5244184, Bryan C Garra, EXP Realty, LLC.. MLS Now
