Skip main navigation
Off market
  • $452,700

    2247 Adena Springs Dr, Allen, TX 75013

    3beds
    2,147sqft
    Townhouse
    Built in 2022
    -- sqft lot
    $452,700 Zestimate®
    $211/sqft
    $3,145 Estimated rent

    Home value

    $452,700

    $430,000 - $475,000

    $3,145/mo

    Zestimate® history
    Loading
    Loading...

    Owner options

    List your home for rent

    $3,145/mo

    Rent Zestimate®

    Find your next renter with Zillow Rental Manager. Plus, with online applications, you can quickly screen prospective tenants – for free.

    Learn more

    $3,145/mo

    Rent Zestimate®

    Refinance and save

    $2,967/mo

    Est. payment

    Refinancing to a lower rate could help reduce your monthly payments and save thousands over the life of the loan.

    See today's rates

    $2,967/mo

    Est. payment

    Explore your selling options

    Work with a Zillow partner agent

    Leverage their expertise and Zillow's premium Showcase listings to get your home seen by more buyers.

    Get started

    List with your own agent

    Get your home in front of millions of buyers by listing it on Zillow.

    Learn how to do it

    Sell it yourself

    Take full control of how buyers see your home on Zillow by listing For Sale by Owner (FSBO).

    List your home

    What's special

    Upscale finishesCovered front porchLegacy westChrome moen faucetsRing doorbellSmart home wiringCeramic tile shower

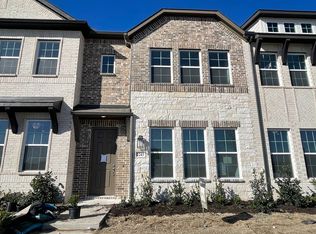
    Luxurious new Ashton Woods home minutes to SRT121, Dallas North Tollway, US-75, Legacy West, and located within the highly sought-after City of Allen in Allen ISD. This townhome features an all-ACME brick exterior, covered front porch, and exterior landscape package. This new beautiful harmony essential collection home is decorated with upscale finishes and an has a desirable open floorplan. Luxury wood vinyl plank flooring extends from the foyer into the entertaining space. The kitchen is designed with an eat-in island, Energy Star Whirlpool stainless steel gas appliances, an undermount stainless steel 50/50 sink, white quartz solid surface countertops, polished nickel pendant lights, white 42-inch shaker cabinets, a storage pantry, Moen faucet, and herringbone ceramic tile backsplash. Store coats and backpacks in the closet off the 2-car garage. All bedrooms, a loft, secondary bathroom, and a utility room, with ceramic tile flooring, complete the second floor. The loft could be used as a home office space, if needed. The spacious primary bath offers a double sink vanity, ceramic tile shower with glass enclosure, ceramic tile flooring, Moen faucets, and a walk-in closet! Two secondary bedrooms are across the loft, and each bedroom has their own walk-in closet! In addition to all these great features, this townhome also has chrome Moen faucets, energy efficient lighting, dual pane energy efficient windows, smart home wiring, Ring doorbell, 16 SEER HVAC, smart thermostat,...

    This property is off market, which means it's not currently listed for sale or rent on Zillow. This may be different from what's available on other websites or public sources.

    Facts & features

    Interior

    Bedrooms & bathrooms
    • Bedrooms: 3
    • Bathrooms: 4
    • Full bathrooms: 3
    • 1/2 bathrooms: 1
    Heating
    • Forced air, Gas
    Cooling
    • Central
    Appliances
    • Included: Dishwasher, Garbage disposal, Microwave, Range / Oven
    Features
    • Flooring: Carpet
    • Has fireplace: Yes
    Interior area
    • Total interior livable area: 2,147 sqft

    Property

    Parking
    • Total spaces: 2
    • Parking features: Garage - Attached, On-street
    Features
    • Exterior features: Shingle (Not Wood), Stone, Brick, Composition
    Details
    • Parcel number: R1222200A02501

    Construction

    Type & style
    • Home type: Townhouse
    Materials
    • Wood
    • Foundation: Slab
    • Roof: Composition
    Condition
    • Year built: 2022

    Community & HOA

    Location
    • Region: Allen

    Financial & listing details

    • Price per square foot: $211/sqft
    • Tax assessed value: $508,129
    • Annual tax amount: $7,201

    Price history

    DateEventPrice
    11/29/2022Listing removed--
    Source: Ashton Woods Homes Report a problem
    10/29/2022Price change$513,000-7.7%$239/sqft
    Source: Ashton Woods Homes Report a problem
    8/19/2022Listed for sale$555,500$259/sqft
    Source: Ashton Woods Homes Report a problem

    Public tax history

    YearProperty taxesTax assessment
    2025$7,201 -2.8%$508,129 +3%
    2024$7,405 +36%$493,323 +62.3%
    2023$5,446 +342.5%$303,886 +390.1%
    2022$1,231 +14.9%$62,000 +23%
    2021$1,072 $50,400
    Find assessor info on the county website

    Neighborhood: 75013

    Nearby schools

    GreatSchools rating
    Schools provided by the listing agent
    • Elementary: Preston Elementary School
    • Middle: Curtis Middle School
    • High: Allen High School
    • District: Allen

    Source: The MLS. This data may not be complete. We recommend contacting the local school district to confirm school assignments for this home.

    Get a cash offer in 3 minutes
    Find out how much your home could sell for in as little as 3 minutes with a no-obligation cash offer.
    Estimated market value
    $452,700
    Get a cash offer in 3 minutes
    Find out how much your home could sell for in as little as 3 minutes with a no-obligation cash offer.
    Estimated market value
    $452,700