Available for September 2026! The impressively sized Covered Patio compliments the indoor entertaining spaces in the single story Palmary plan. This home has been upgraded with the Study option plus a Sliding Glass Door at the Cafe area!
New construction
Price cut: $1K (6/25)
$459,330
2247 Baretta Ln, New Braunfels, TX 78132
2beds
1,870sqft
:
Get pre-qualified$3,349/mo
Single Family Residence
Built in 2026
6,098 Square Feet Lot
$454,300 Zestimate®
$246/sqft
$256/mo HOA
What's special
Indoor entertaining spacesCovered patioStudy option
- 44 days |
- 49 |
- 4 |
Zillow last checked:
Listing updated:
Listed by:
Clay Woodard TREC #436945 (512) 844-7600,
Move Up America
Source: LERA MLS,MLS#: 1995336
Facts & features
Interior
Bedrooms & bathrooms
- Bedrooms: 2
- Bathrooms: 2
- Full bathrooms: 2
Primary bedroom
- Features: Walk-In Closet(s)
- Area: 78
- Dimensions: 13 x 6
Bedroom 2
- Area: 156
- Dimensions: 12 x 13
Primary bathroom
- Features: Shower Only, Double Vanity
- Area: 135
- Dimensions: 9 x 15
Kitchen
- Area: 200
- Dimensions: 10 x 20
Living room
- Area: 225
- Dimensions: 15 x 15
Office
- Area: 143
- Dimensions: 13 x 11
Heating
- Central, Natural Gas
Cooling
- 13-15 SEER AX, Central Air
Appliances
- Included: Cooktop, Built-In Oven, Microwave, Gas Cooktop, Disposal, Dishwasher, Plumbed For Ice Maker, Vented Exhaust Fan, Gas Water Heater, Plumb for Water Softener
- Laundry: Washer Hookup, Dryer Connection
Features
- One Living Area, Separate Dining Room, Kitchen Island, Pantry, Study/Library, Utility Room Inside, Secondary Bedroom Down, 1st Floor Lvl/No Steps, High Ceilings, Open Floorplan, High Speed Internet, Solid Counter Tops, Programmable Thermostat
- Flooring: Ceramic Tile
- Windows: Double Pane Windows, Low Emissivity Windows
- Has basement: No
- Has fireplace: No
- Fireplace features: Not Applicable
Interior area
- Total interior livable area: 1,870 sqft
Property
Parking
- Total spaces: 2
- Parking features: Two Car Garage, Garage Door Opener
- Garage spaces: 2
Accessibility
- Accessibility features: Level Lot, Level Drive, No Stairs, First Floor Bath, First Floor Bedroom, Stall Shower
Features
- Levels: One
- Stories: 1
- Patio & porch: Covered
- Exterior features: Sprinkler System
- Pool features: None, Community
Lot
- Size: 6,098 Square Feet
- Dimensions: 50 x 125
- Features: Curbs, Street Gutters, Sidewalks, Streetlights
Details
- Parcel number: 487824
Construction
Type & style
- Home type: SingleFamily
- Property subtype: Single Family Residence
Materials
- Brick, 3 Sides Masonry, Radiant Barrier
- Foundation: Slab
- Roof: Composition
Condition
- New Construction
- New construction: Yes
- Year built: 2026
Details
- Builder name: Del Webb San Antonio
Utilities & green energy
- Electric: NBU
- Gas: Centerpoint
- Sewer: NBU, Sewer System
- Water: NBU, Water System
- Utilities for property: Cable Available
Green energy
- Green verification: ENERGY STAR Certified Homes
Community & HOA
Community
- Features: Clubhouse, Playground, Jogging Trails, Sports Court
- Security: Smoke Detector(s)
- Senior community: Yes
- Subdivision: Del Webb Veramendi
HOA
- Has HOA: Yes
- HOA fee: $3,072 annually
- HOA name: VERAMENDI
Location
- Region: New Braunfels
Financial & listing details
- Price per square foot: $246/sqft
- Tax assessed value: $99,060
- Price range: $459.3K - $459.3K
- Date on market: 6/26/2026
- Cumulative days on market: 45 days
- Listing terms: Conventional,FHA,VA Loan,Cash,USDA Loan,Other
- Road surface type: Paved
Estimated market value
$454,300
$432,000 - $477,000
$2,789/mo
Price history
| Date | Event | Price |
|---|---|---|
| 6/25/2026 | Price change | $459,330-0.2%$246/sqft |
Source:  LERA MLS #1995116 Report a problem LERA MLS #1995116 Report a problem | ||
| 6/24/2026 | Price change | $460,330+12.8%$246/sqft |
Source:  Del Webb Report a problem Del Webb Report a problem | ||
| 5/6/2026 | Price change | $407,990-4.7%$218/sqft |
Source: Del Webb Report a problem | ||
| 7/31/2025 | Price change | $427,990+0.7%$229/sqft |
Source: Del Webb Report a problem | ||
| 6/18/2025 | Listed for sale | $424,990$227/sqft |
Source: Del Webb Report a problem | ||
Public tax history
| Year | Property taxes | Tax assessment |
|---|---|---|
| 2025 | -- | $99,060 |
Find assessor info on the county website
Monthly payment
Est. payment
Payment breakdown
Explore the cost of this home by adjusting the details. Changes won't be saved.Climate risks
Neighborhood: 78132
Nearby schools
GreatSchools rating
- 7/10Lamar Elementary SchoolGrades: PK-5Distance: 2.6 mi
- 6/10Oakrun Middle SchoolGrades: 6-8Distance: 2.5 mi
- 7/10New Braunfels High SchoolGrades: 9-12Distance: 2 mi
Schools provided by the listing agent
- Elementary: Lamar
- Middle: Oak Run
- High: New Braunfel
- District: New Braunfels
Source: LERA MLS. This data may not be complete. We recommend contacting the local school district to confirm school assignments for this home.
- $64,390-- bd-- ba-- sqft2257 Baretta Ln, New Braunfels, TX 78132Off Market
- from $441,990-- sqft2251 Baretta Ln, New Braunfels, TX 78132New Construction
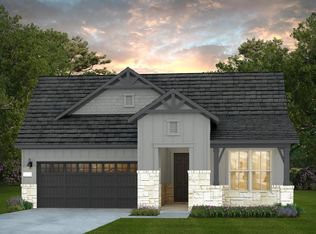
- from $427,990-- sqft2243 Baretta Ln, New Braunfels, TX 78132New Construction
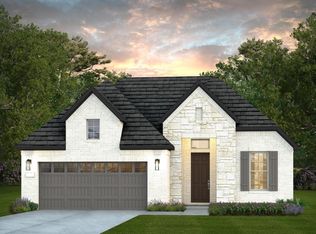
- from $430,990-- sqft2255 Baretta Ln, New Braunfels, TX 78132New Construction
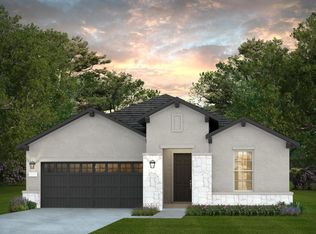
- from $371,990-- sqft2244 Namboca Ave, New Braunfels, TX 78132New Construction
- $484,5003 bd2 ba2k sqft2240 Namboca Ave, New Braunfels, TX 78132Off Market
- $94,8306,098 sqft2248 Namboca Ave, New Braunfels, TX 78132Off Market
- $61,640-- bd-- ba-- sqft2248 Namboca Ave, New Braunfels, TX 78132Off Market
A local agent can set up tours, give advice and negotiate with sellers.
Similar homes
- from $427,9902 bd2 ba1.8k sqftMainstay Plan, Del Webb New Braunfels at Veramendi, New Braunfels, TX 78132New ConstructionDel Webb
- from $441,9902 bd3 ba2k sqftPrestige Plan, Del Webb New Braunfels at Veramendi, New Braunfels, TX 78132New ConstructionDel Webb
- from $549,9902 bd3 ba2.2k sqftStardom Plan, Del Webb New Braunfels at Veramendi, New Braunfels, TX 78132New Construction
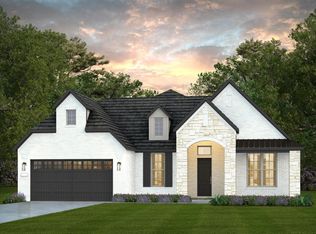 Del Webb
 - $434,4802 bd2 ba1.6k sqft2263 Baretta Ln, New Braunfels, TX 78132New Construction
 Del Webb
 - from $430,9902 bd2 ba1.8k sqftPalmary Plan, Del Webb New Braunfels at Veramendi, New Braunfels, TX 78132New ConstructionDel Webb
- from $407,9902 bd2 ba1.6k sqftProsperity Plan, Del Webb New Braunfels at Veramendi, New Braunfels, TX 78132New ConstructionDel Webb
- from $371,9902 bd2 ba1.5k sqftHallmark Plan, Del Webb New Braunfels at Veramendi, New Braunfels, TX 78132New ConstructionDel Webb
- from $561,9902 bd3 ba2.2k sqftStellar Plan, Del Webb New Braunfels at Veramendi, New Braunfels, TX 78132New ConstructionDel Webb
- from $350,9902 bd2 ba1.4k sqftCompass Plan, Del Webb New Braunfels at Veramendi, New Braunfels, TX 78132New ConstructionDel Webb
- from $337,9902 bd2 ba1.3k sqftContour Plan, Del Webb New Braunfels at Veramendi, New Braunfels, TX 78132New ConstructionDel Webb
- from $327,9902 bd2 ba1.2k sqftAlpine Plan, Del Webb New Braunfels at Veramendi, New Braunfels, TX 78132New ConstructionDel Webb
- from $571,9903 bd3 ba2.6k sqftReverence Plan, Del Webb New Braunfels at Veramendi, New Braunfels, TX 78132New ConstructionDel Webb
- from $599,9903 bd4 ba2.7k sqftRenown Plan, Del Webb New Braunfels at Veramendi, New Braunfels, TX 78132New ConstructionDel Webb
- from $484,9904 bd3 ba2k sqftUpton Plan, Meyer Ranch, New Braunfels, TX 78132New ConstructionScott Felder Homes
- from $415,9904 bd3 ba2k sqftUpton Plan, Mayfair, New Braunfels, TX 78130New ConstructionScott Felder Homes
- from $580,9004 bd3 ba2.5k sqft2594W Plan, Veramendi 45', New Braunfels, TX 78132New ConstructionPerry Homes
- from $594,9004 bd3 ba2.3k sqft2373H Plan, Veramendi 50', New Braunfels, TX 78132New ConstructionPerry Homes
- from $603,9004 bd3 ba2.5k sqft2504W Plan, Veramendi 50', New Braunfels, TX 78132New ConstructionPerry Homes
- from $571,9004 bd4 ba2.6k sqft2662W Plan, Veramendi 45', New Braunfels, TX 78132New ConstructionPerry Homes
- from $614,9004 bd3 ba2.5k sqft2513W Plan, Veramendi 50', New Braunfels, TX 78132New ConstructionPerry Homes
