Welcome to 2247 Black Lake Boulevard, located inside the highly sought-after guard-gated golf community of Stoneybrook West in the heart of Winter Garden. Nestled on OVER AN ACRE with NO REAR NEIGHBORS this property offers privacy, space and peaceful conservation views while still being close to everything you love about Winter Garden. From the moment you arrive you will feel at home. The oversized front porch and fresh EXTERIOR PAINT job (2/26) create an inviting curb appeal. Inside, the home feels open, airy, and welcoming with high ceilings, generous living spaces, and beautifully updated finishes throughout. The spacious primary suite serves as your personal retreat, complete with DUAL BUILT-IN CUSTOM CLOSETS (2023) and plenty of room to unwind, while the additional bedrooms are comfortably sized to accommodate family, guests, or a home office. Major updates have already been taken care of for you, including a NEW ROOF (2024), AIR HANDLER (2023), NEW CARPET, NEWER LAMINATE FLOORING (2024) 15x10 PAVER PATIO WITH BULIT IN FIRE PIT AND SEATING AREA (2019). Stoneybrook West means more than just owning a home — it’s a lifestyle. Residents enjoy 24-hour guard-gated security, a clubhouse and fitness center, an Olympic-style resort pool with splash pad, tennis, basketball and pickleball courts, playground, wide-open green space, and a vibrant golf community atmosphere. All just minutes from A-rated schools, shopping, dining, and major highways. If you’ve been dreaming of space, privacy, and resort-style amenities wrapped into one exceptional property, this isn’t just a house — it’s the lifestyle you’ve been waiting for. *Shed and wine machine do not convey. Don’t delay call today to schedule a showing today before this opportunity passes you by! *If exact square footage and room size is a concern the home should be independently measured by buyer or buyers agent. Information deemed reliable but not guaranteed. Parties are advised to verify.
Sold for $556,000
$556,000
2247 BLACK LAKE BOULEVARD, WINTER GARDEN, FL 34787
4beds
2,024sqft
Single Family Residence
Built in 2007
1.1 Acres Lot
$558,400 Zestimate®
$275/sqft
$3,169 Estimated rent
Home value
$558,400
$514,000 - $609,000
$3,169/mo
Zestimate® history
Owner options
List your home for rent
$3,169/mo
Rent Zestimate®
Find your next renter with Zillow Rental Manager. Plus, with online applications, you can quickly screen prospective tenants – for free.
$3,169/mo
Rent Zestimate®
Refinance and save
$4,250/mo
Est. payment
Refinancing to a lower rate could help reduce your monthly payments and save thousands over the life of the loan.
$4,250/mo
Est. payment
Explore your selling options
Work with a Zillow partner agent
Leverage their expertise and Zillow's premium Showcase listings to get your home seen by more buyers.
Get startedList with your own agent
Get your home in front of millions of buyers by listing it on Zillow.
Learn how to do itSell it yourself
Take full control of how buyers see your home on Zillow by listing For Sale by Owner (FSBO).
List your homeWhat's special
New roofHigh ceilingsNew carpetBeautifully updated finishesOversized front porchSpacious primary suiteFresh exterior paint job
Zillow last checked:
Listing updated:
Listed by:
Tameka Conley 407-312-7431,
CHARLES RUTENBERG REALTY ORLANDO 407-622-2122
Bought with:
Jasmine Reierson, 3435478
THE C SMITH REAL ESTATE GROUP LLC
Corey Smith, 3074055
THE C SMITH REAL ESTATE GROUP LLC
Source: Stellar MLS,MLS#: O6379213 Originating MLS: Orlando Regional
Originating MLS: Orlando Regional
Facts & features
Interior
Bedrooms & bathrooms
- Bedrooms: 4
- Bathrooms: 2
- Full bathrooms: 2
Primary bedroom
- Features: Dual Closets
- Level: First
- Area: 224 Square Feet
- Dimensions: 14x16
Bedroom 2
- Features: Built-in Closet
- Level: First
- Area: 132 Square Feet
- Dimensions: 11x12
Bedroom 3
- Features: Walk-In Closet(s)
- Level: First
- Area: 121 Square Feet
- Dimensions: 11x11
Bedroom 4
- Features: Built-in Closet
- Level: First
- Area: 144 Square Feet
- Dimensions: 12x12
Dining room
- Level: First
- Area: 195 Square Feet
- Dimensions: 13x15
Family room
- Level: First
- Area: 252 Square Feet
- Dimensions: 14x18
Kitchen
- Features: Pantry
- Level: First
Living room
- Level: First
- Area: 192 Square Feet
- Dimensions: 12x16
Heating
- Heat Pump
Cooling
- Central Air
Appliances
- Included: Dishwasher, Disposal, Dryer, Microwave, Range, Washer
- Laundry: Laundry Room
Features
- Ceiling Fan(s), High Ceilings, Open Floorplan, Solid Surface Counters, Split Bedroom, Thermostat, Walk-In Closet(s)
- Flooring: Carpet, Ceramic Tile, Laminate
- Doors: Sliding Doors
- Windows: Blinds
- Has fireplace: No
Interior area
- Total structure area: 3,072
- Total interior livable area: 2,024 sqft
Property
Parking
- Total spaces: 2
- Parking features: Garage - Attached
- Attached garage spaces: 2
Features
- Levels: One
- Stories: 1
- Patio & porch: Front Porch, Rear Porch
- Exterior features: Private Mailbox, Sidewalk
- Has view: Yes
- View description: Trees/Woods
- Waterfront features: Lake, Waterfront
Lot
- Size: 1.1 Acres
- Features: Landscaped, Level, Oversized Lot
- Residential vegetation: Mature Landscaping
Details
- Parcel number: 032327824015140
- Zoning: PUD
- Special conditions: None
Construction
Type & style
- Home type: SingleFamily
- Architectural style: Ranch
- Property subtype: Single Family Residence
Materials
- Block, Stucco
- Foundation: Slab
- Roof: Shingle
Condition
- New construction: No
- Year built: 2007
Utilities & green energy
- Sewer: Public Sewer
- Water: Public
- Utilities for property: Cable Available, Public
Community & HOA
Community
- Features: Community Boat Ramp, Lake, Water Access, Waterfront, Clubhouse, Fitness Center, Gated Community - Guard, Golf, Playground, Pool
- Pet fee: $0 monthly
- Subdivision: STONEYBROOK WEST D
HOA
- Has HOA: Yes
- Services included: 24-Hour Guard, Cable TV, Community Pool, Internet, Recreational Facilities
- HOA fee: $242 monthly
- HOA name: Stoneybrook West/Zackary Adams
- HOA phone: 407-781-1408
Location
- Region: Winter Garden
Financial & listing details
- Price per square foot: $275/sqft
- Tax assessed value: $476,169
- Annual tax amount: $4,762
- Date on market: 2/5/2026
- Cumulative days on market: 51 days
- Listing terms: Cash,Conventional,FHA,VA Loan
- Ownership: Fee Simple
- Total actual rent: 0
- Road surface type: Asphalt
Price history
| Date | Event | Price |
|---|---|---|
| 4/13/2026 | Sold | $556,000-1.6%$275/sqft |
Source:  Stellar MLS #O6379213 Report a problem Stellar MLS #O6379213 Report a problem | ||
| 3/30/2026 | Pending sale | $564,990$279/sqft |
Source: Stellar MLS #O6379213 Report a problem | ||
| 3/3/2026 | Price change | $564,990-1.7%$279/sqft |
Source: Stellar MLS #O6379213 Report a problem | ||
| 2/5/2026 | Listed for sale | $574,990+130%$284/sqft |
Source: Stellar MLS #O6379213 Report a problem | ||
| 10/8/2014 | Sold | $250,000+0%$124/sqft |
Source: Public Record Report a problem | ||
| 7/15/2014 | Price change | $249,900-5.7%$123/sqft |
Source: Homepath #O5198220 Report a problem | ||
| 6/12/2014 | Price change | $264,900-7.3%$131/sqft |
Source: Homepath #O5198220 Report a problem | ||
| 5/13/2014 | Price change | $285,900-6.5%$141/sqft |
Source: Homepath #O5198220 Report a problem | ||
| 4/12/2014 | Price change | $305,900-4.4%$151/sqft |
Source: Homepath #O5198220 Report a problem | ||
| 3/15/2014 | Listed for sale | $319,900-4.5%$158/sqft |
Source: Homepath #O5198220 Report a problem | ||
| 12/12/2013 | Listing removed | $334,900$165/sqft |
Source: Homepath #O5198220 Report a problem | ||
| 12/8/2013 | Listed for sale | $334,900+72.5%$165/sqft |
Source: Native Floridian Realty Inc. #O5198220 Report a problem | ||
| 8/15/2013 | Sold | $194,100-36.4%$96/sqft |
Source: Public Record Report a problem | ||
| 4/20/2007 | Sold | $305,000$151/sqft |
Source: Public Record Report a problem | ||
Public tax history
| Year | Property taxes | Tax assessment |
|---|---|---|
| 2024 | $4,762 +3.8% | $277,278 +3% |
| 2023 | $4,588 +2.5% | $269,202 +3% |
| 2022 | $4,477 +4.1% | $261,361 +3% |
| 2021 | $4,301 +0.7% | $253,749 +1.4% |
| 2020 | $4,273 +3.8% | $250,246 +2.3% |
| 2019 | $4,118 -0.2% | $244,620 +1.9% |
| 2018 | $4,128 | $240,059 -6.4% |
| 2017 | $4,128 +4.7% | $256,530 +2.1% |
| 2016 | $3,944 -2.1% | $251,145 +9.8% |
| 2015 | $4,029 -14.1% | $228,684 +3.3% |
| 2014 | $4,692 +23.7% | $221,375 +28.7% |
| 2013 | $3,794 +1.5% | $172,023 +2.6% |
| 2012 | $3,737 +3.4% | $167,707 -2.2% |
| 2011 | $3,615 -4.9% | $171,398 -8.6% |
| 2010 | $3,800 | $187,598 -13% |
| 2009 | -- | $215,584 -16.4% |
| 2008 | $4,592 +263.8% | $258,001 +405.9% |
| 2007 | $1,262 -5.6% | $51,000 +2% |
| 2006 | $1,337 | $50,000 |
Find assessor info on the county website
Neighborhood: 34787
Nearby homes
- $635,5004 bd2 ba2.1k sqft2253 Black Lake Blvd, Winter Garden, FL 34787Off Market
- $661,8004 bd3 ba2.2k sqft2241 Black Lake Blvd, Winter Garden, FL 34787Off Market
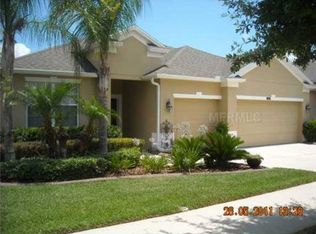
- $687,1004 bd2 ba2.5k sqft2259 Black Lake Blvd, Winter Garden, FL 34787Off Market
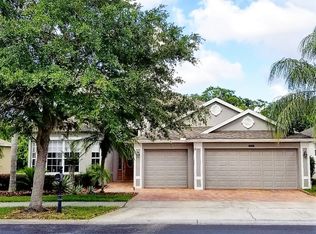
- $671,6004 bd2 ba2.5k sqft2235 Black Lake Blvd, Winter Garden, FL 34787Off Market

- $582,2004 bd3 ba1.9k sqft2303 Black Lake Blvd, Winter Garden, FL 34787Off Market
- $653,0004 bd2 ba2.1k sqft2229 Black Lake Blvd, Winter Garden, FL 34787Off Market
- $585,8004 bd2 ba2k sqft2309 Black Lake Blvd, Winter Garden, FL 34787Off Market
- $603,3004 bd2 ba2k sqft2223 Black Lake Blvd, Winter Garden, FL 34787Off Market
Nearby schools
GreatSchools rating
- 10/10Whispering Oak Elementary SchoolGrades: PK-5Distance: 0.9 mi
- 8/10SunRidge Middle SchoolGrades: 6-8Distance: 1.3 mi
- 7/10West Orange High SchoolGrades: 9-12Distance: 2.6 mi
Schools provided by the listing agent
- Elementary: Whispering Oak Elem
- Middle: SunRidge Middle
- High: West Orange High
Source: Stellar MLS. This data may not be complete. We recommend contacting the local school district to confirm school assignments for this home.
Get a cash offer in 3 minutes
Find out how much your home could sell for in as little as 3 minutes with a no-obligation cash offer.
Estimated market value
$558,400
Get a cash offer in 3 minutes
Find out how much your home could sell for in as little as 3 minutes with a no-obligation cash offer.
Estimated market value
$558,400
- Florida
- Orange County
- Winter Garden
- 34787
- 2247 BLACK LAKE BOULEVARD
Nearby cities
Nearby neighborhoods
Nearby zip codes
Other Winter Garden Topics
