Discover this wonderful 4-bedroom 1 ½ bath Colonial in desirable Glenside Gardens! This gem of a home features a first floor offering a versatile layout including a formal living room with an exquisite fireplace, a formal dining room with a door leading to a side porch, an updated kitchen with stainless steel appliances, granite countertops and center island. Enjoy breakfast in the separate breakfast room that leads to the spacious rear partially covered deck. Upstairs, the expansive main bedroom is bright and airy. There are 3 other bedrooms ideal for a growing family. There is also an updated hall bath with tub and shower on the second floor. Additional highlights include a fully floored walk-up attic with a cedar closet for ample storage, and a large, finished basement with bar which is perfect for entertaining. Also, in the basement there is a large unfinished storage/workshop area, Powder Room and an outside entrance. Other updates and features include many replacement windows, newer air conditioner, large storage shed and more. As a bonus this home sits on an oversized lot backing up to a tree line buffer with an inground pool. This home is ideally located within walking distance of Copper Beech Elementary and Keswick Village and offering easy access to shopping, dining, and community events. Don't miss this fantastic one of a kind Abington Township Home.
Sold for $460,000
$460,000
2247 Charles St, Glenside, PA 19038
4beds
2,093sqft
Single Family Residence
Built in 1925
0.34 Acres Lot
$467,200 Zestimate®
$220/sqft
$3,447 Estimated rent
Home value
$467,200
$434,000 - $505,000
$3,447/mo
Zestimate® history
Owner options
List your home for rent
$3,447/mo
Rent Zestimate®
Find your next renter with Zillow Rental Manager. Plus, with online applications, you can quickly screen prospective tenants – for free.
$3,447/mo
Rent Zestimate®
Refinance and save
$3,112/mo
Est. payment
Refinancing to a lower rate could help reduce your monthly payments and save thousands over the life of the loan.
$3,112/mo
Est. payment
Explore your selling options
Work with a Zillow partner agent
Leverage their expertise and Zillow's premium Showcase listings to get your home seen by more buyers.
Get startedList with your own agent
Get your home in front of millions of buyers by listing it on Zillow.
Learn how to do itSell it yourself
Take full control of how buyers see your home on Zillow by listing For Sale by Owner (FSBO).
List your homeWhat's special
Exquisite fireplaceInground poolOversized lotExpansive main bedroomCedar closetUpdated hall bathCenter island
Zillow last checked:
Listing updated:
Listed by:
Reeves Miller 267-866-2119,
BHHS Keystone Properties
Bought with:
Dennis Britto, RS327222
HomeSmart Realty Advisors
Source: Bright MLS,MLS#: PAMC2159300
Facts & features
Interior
Bedrooms & bathrooms
- Bedrooms: 4
- Bathrooms: 2
- Full bathrooms: 1
- 1/2 bathrooms: 1
Rooms
- Room types: Living Room, Dining Room, Primary Bedroom, Bedroom 2, Bedroom 3, Bedroom 4, Kitchen, Basement, Breakfast Room, Bathroom 1, Attic, Half Bath
Primary bedroom
- Features: Ceiling Fan(s), Flooring - Carpet
- Level: Upper
Bedroom 2
- Features: Ceiling Fan(s), Flooring - Carpet
- Level: Upper
Bedroom 3
- Features: Ceiling Fan(s), Flooring - Carpet
- Level: Upper
Bedroom 4
- Features: Ceiling Fan(s), Flooring - Carpet
- Level: Upper
Bathroom 1
- Features: Bathroom - Tub Shower
- Level: Upper
Other
- Features: Attic - Walk-Up, Attic - Floored
- Level: Upper
Basement
- Features: Basement - Partially Finished
- Level: Lower
Breakfast room
- Features: Ceiling Fan(s), Flooring - Engineered Wood
- Level: Main
Dining room
- Features: Crown Molding, Chair Rail, Flooring - Carpet
- Level: Main
Half bath
- Level: Lower
Kitchen
- Features: Ceiling Fan(s), Granite Counters, Flooring - Engineered Wood, Kitchen Island, Kitchen - Gas Cooking
- Level: Main
Living room
- Features: Flooring - Carpet, Crown Molding, Fireplace - Wood Burning
- Level: Main
Heating
- Radiator, Baseboard, Natural Gas
Cooling
- Central Air, Wall Unit(s), Electric
Appliances
- Included: Built-In Range, Dishwasher, Dryer, Microwave, Oven/Range - Gas, Stainless Steel Appliance(s), Washer, Refrigerator, Gas Water Heater
- Laundry: In Basement
Features
- Attic, Bathroom - Tub Shower, Breakfast Area, Cedar Closet(s), Ceiling Fan(s), Chair Railings, Crown Molding, Floor Plan - Traditional, Formal/Separate Dining Room, Kitchen Island, Upgraded Countertops
- Flooring: Carpet, Engineered Wood
- Windows: Insulated Windows, Replacement, Window Treatments
- Basement: Full,Exterior Entry,Partially Finished,Sump Pump,Workshop,Interior Entry
- Number of fireplaces: 1
- Fireplace features: Brick, Mantel(s)
Interior area
- Total structure area: 2,093
- Total interior livable area: 2,093 sqft
- Finished area above ground: 2,093
- Finished area below ground: 0
Property
Parking
- Parking features: Crushed Stone, Off Street
Accessibility
- Accessibility features: None
Features
- Levels: Two
- Stories: 2
- Patio & porch: Deck, Porch, Roof
- Exterior features: Sidewalks
- Has private pool: Yes
- Pool features: Concrete, Fenced, In Ground, Private
- Fencing: Partial
Lot
- Size: 0.34 Acres
- Dimensions: 40.00 x 0.00
- Features: Backs to Trees, Front Yard, Rear Yard, SideYard(s)
Details
- Additional structures: Above Grade, Below Grade
- Parcel number: 300008000007
- Zoning: RESIDENTIAL
- Special conditions: Standard
Construction
Type & style
- Home type: SingleFamily
- Architectural style: Colonial
- Property subtype: Single Family Residence
Materials
- Stucco
- Foundation: Other
- Roof: Architectural Shingle
Condition
- Very Good
- New construction: No
- Year built: 1925
Utilities & green energy
- Electric: 100 Amp Service, Circuit Breakers, Knob and Tube
- Sewer: Public Sewer
- Water: Public
- Utilities for property: Cable Connected, Cable
Community & HOA
Community
- Subdivision: Glenside Gardens
HOA
- Has HOA: No
Location
- Region: Glenside
- Municipality: ABINGTON TWP
Financial & listing details
- Price per square foot: $220/sqft
- Tax assessed value: $162,060
- Annual tax amount: $8,058
- Date on market: 10/22/2025
- Listing agreement: Exclusive Right To Sell
- Listing terms: Conventional
- Inclusions: Refrigerator Washer Dryer
- Ownership: Fee Simple
Price history
| Date | Event | Price |
|---|---|---|
| 12/4/2025 | Sold | $460,000-8%$220/sqft |
Source:  Bright MLS #PAMC2159300 Report a problem Bright MLS #PAMC2159300 Report a problem | ||
| 11/8/2025 | Pending sale | $499,900$239/sqft |
Source: Bright MLS #PAMC2159300 Report a problem | ||
| 10/22/2025 | Listed for sale | $499,900$239/sqft |
Source: Bright MLS #PAMC2159300 Report a problem | ||
Public tax history
| Year | Property taxes | Tax assessment |
|---|---|---|
| 2025 | $7,806 +5.3% | $162,060 |
| 2024 | $7,416 | $162,060 |
| 2023 | $7,416 +6.5% | $162,060 |
| 2022 | $6,961 +5.7% | $162,060 |
| 2021 | $6,587 +0.4% | $162,060 |
| 2020 | $6,559 +1% | $162,060 |
| 2019 | $6,493 +0.6% | $162,060 |
| 2018 | $6,454 +3.5% | $162,060 |
| 2017 | $6,238 +3.1% | $162,060 |
| 2016 | $6,049 +3.2% | $162,060 |
| 2015 | $5,864 +3.6% | $162,060 |
| 2014 | $5,660 +0.2% | $162,060 |
| 2013 | $5,651 +0.6% | $162,060 |
| 2012 | $5,619 +1.3% | $162,060 |
| 2011 | $5,545 +2.4% | $162,060 |
| 2010 | $5,416 -0.5% | $162,060 |
| 2009 | $5,443 +2% | $162,060 |
| 2008 | $5,334 +3.6% | -- |
| 2007 | $5,149 +5.7% | -- |
| 2006 | $4,870 +5.1% | -- |
| 2005 | $4,635 +6.8% | -- |
| 2004 | $4,339 +0.7% | -- |
| 2003 | $4,309 +3.3% | -- |
| 2002 | $4,173 +7.4% | -- |
| 2000 | $3,886 +4.7% | -- |
| 1999 | $3,711 | -- |
Find assessor info on the county website
Neighborhood: 19038
Nearby homes
- $330,9003 bd1 ba957 sqft2255 Charles St, Glenside, PA 19038Off Market
- $424,1003 bd2 ba1.2k sqft2241 Charles St, Glenside, PA 19038Off Market
- $403,0003 bd1 ba1.6k sqft2244 Charles St, Glenside, PA 19038Off Market
- $521,3003 bd3 ba1.4k sqft2261 Charles St, Glenside, PA 19038Off Market
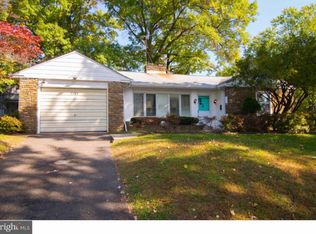
- $538,8003 bd2 ba1.9k sqft738 Garden Rd, Glenside, PA 19038Off Market
- $370,6004 bd1 ba1.2k sqft2237 Charles St, Glenside, PA 19038Off Market
- $413,1002 bd1 ba2k sqft803 N Easton Rd, Glenside, PA 19038Off Market
- $494,1004 bd1 ba1.9k sqft809 N Easton Rd, Glenside, PA 19038Off Market
Nearby schools
GreatSchools rating
- 8/10Copper Beech SchoolGrades: K-5Distance: 0.1 mi
- 7/10Abington Junior High SchoolGrades: 6-8Distance: 0.6 mi
- 8/10Abington Senior High SchoolGrades: 9-12Distance: 0.4 mi
Schools provided by the listing agent
- High: Abington
- District: Abington
Source: Bright MLS. This data may not be complete. We recommend contacting the local school district to confirm school assignments for this home.
Get a cash offer in 3 minutes
Find out how much your home could sell for in as little as 3 minutes with a no-obligation cash offer.
Estimated market value
$467,200
Get a cash offer in 3 minutes
Find out how much your home could sell for in as little as 3 minutes with a no-obligation cash offer.
Estimated market value
$467,200
- Pennsylvania
- Montgomery County
- Glenside
- 19038
- 2247 Charles St
