Skip main navigation
Sold for $382,000
  • $382,000

    2247 CYPRESS VILLAS DRIVE, ORLANDO, FL 32825

    4beds
    1,982sqft
    Townhouse
    Built in 2007
    1,529 Square Feet Lot
    $382,700 Zestimate®
    $193/sqft
    $2,445 Estimated rent

    Home value

    $382,700

    $348,000 - $421,000

    $2,445/mo

    Zestimate® history
    Loading
    Loading...

    Owner options

    List your home for rent

    $2,445/mo

    Rent Zestimate®

    Find your next renter with Zillow Rental Manager. Plus, with online applications, you can quickly screen prospective tenants – for free.

    Learn more

    $2,445/mo

    Rent Zestimate®

    Refinance and save

    $3,094/mo

    Est. payment

    Refinancing to a lower rate could help reduce your monthly payments and save thousands over the life of the loan.

    See today's rates

    $3,094/mo

    Est. payment

    Explore your selling options

    Work with a Zillow partner agent

    Leverage their expertise and Zillow's premium Showcase listings to get your home seen by more buyers.

    Get started

    List with your own agent

    Get your home in front of millions of buyers by listing it on Zillow.

    Learn how to do it

    Sell it yourself

    Take full control of how buyers see your home on Zillow by listing For Sale by Owner (FSBO).

    List your home

    What's special

    Screened lanaiNew roofGranite countertopsEn-suite bathPlush new carpetingEnd-unit townhomeLarge soaking tub
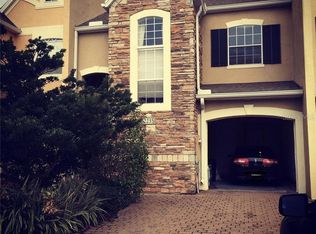
    One or more photo(s) has been virtually staged. This property QUALIFIES FOR A CREDIT UP TO $5850 through the seller's preferred lender / Has an FHA Appraisal for $382k done September 2025** Seller may consider buyer concessions if made in an offer ****Luxury upgrades perfectly wrapped in a bow of low maintenance townhome living! Welcome to the Villas at Cypress Springs, where this beautiful END-UNIT townhome combines a spacious floor plan with ease of living and tranquil POND VIEWS. With key updates already done – a NEW ROOF (2023), A/C (2021), and plush new carpeting (2023) in the bedrooms – you can move right in and enjoy. A bright, open layout awaits you inside anchored by a dramatic TWO-STORY LIVING ROOM filled with NATURAL LIGHT thanks to the extra windows only an en-unit can offer. 10’ ceilings on the main floor add a sense of volume, while crown molding, designer paint and upgraded finishes throughout give a polished, timeless feel. The thoughtfully designed floor plan offers two separate living spaces, a dining room off the kitchen, and a SCREENED LANAI accessed through French doors that overlooks the pond – a private space to relax and unwind! Perfectly situated in the heart of the home, the kitchen delivers in both form and function. Featuring GRANITE COUNTERTOPS, a SUBWAY TILE BACKSPLASH, desirable STAINLESS STEEL APPLIANCES (the fridge and stove NEW IN 2024), and a 42” mahogany cabinet package topped with crown molding, it is built to impress! The large island with breakfast bar is a rare bonus in this community, providing extra seating, prep space, and connectivity to the adjacent living area. You will find all of the bedrooms upstairs, including a generous PRIMARY SUITE that becomes a true retreat with DUAL CLOSETS and a well appointed en-suite bath boasting DUAL/SPLIT VANITIES, a large SOAKING TUB, and walk-in tiled shower – classic Toll Brothers luxury! The private enclosed loft flexes easily as a fourth bedroom, home office, play space or even a spacious dressing area with storage already in place. Bedrooms two and three are on the opposite side of the home and all three rooms share a second full bath. The laundry room is also conveniently located on the second floor. Additional highlights include a 1-car garage with a 2-car driveway, easy care CERAMIC TILE FLOORS in all main living areas, multiple STORAGE OPTIONS (pantry, under-stair closet, two linen closets), and decorator touches throughout. The villas community gives residents of the small enclave their own pool tucked away at the end of the cul-de-sac; plus access to a second pool, tennis courts, pavilion, and playground as part of the larger Cypress Springs neighborhood. Bonus – “A” rated Cypress Springs Elementary is just around the corner, ideal for convenience and peace of mind. Located in sought after East Orlando, you are just minutes from SR 417, 407, Lake Underhill and Curry Ford Rd, with easy access to Downtown Orlando, Waterford Lakes, Lake Nona, and the Orlando International Airport. Shopping, dining, trails, and parks are all nearby, and area beaches and theme parks are within easy reach. This is more than a townhome – it is a lifestyle upgrade with space, style and unbeatable surroundings!

    Zillow last checked:

    Listing updated:

    Listed by:

    Jenny Wemert 407-809-1193,

    WEMERT GROUP REALTY LLC 407-743-8356

    Bought with:

    Karen Seguel

    KELLER WILLIAMS ADVANTAGE 2 REALTY

    Source: Stellar MLS,MLS#: O6332314MLS LogoOriginating MLS: Orlando Regional

    Facts & features

    Interior

    Bedrooms & bathrooms
    • Bedrooms: 4
    • Bathrooms: 3
    • Full bathrooms: 2
    • 1/2 bathrooms: 1
    Rooms
    • Room types: Family Room, Dining Room, Living Room, Utility Room
    Primary bedroom
    • Features: Ceiling Fan(s), En Suite Bathroom, Dual Closets
    • Level: Second
    • Area: 224 Square Feet
    • Dimensions: 14x16
    Bedroom 2
    • Features: Ceiling Fan(s), Built-in Closet
    • Level: Second
    • Area: 156 Square Feet
    • Dimensions: 13x12
    Bedroom 3
    • Features: Ceiling Fan(s), Built-in Closet
    • Level: Second
    • Area: 144 Square Feet
    • Dimensions: 12x12
    Bedroom 4
    • Features: Ceiling Fan(s), No Closet
    • Level: Second
    • Area: 96 Square Feet
    • Dimensions: 12x8
    Primary bathroom
    • Features: Dual Sinks, Garden Bath, Split Vanities, Tub with Separate Shower Stall
    • Level: Second
    • Area: 88 Square Feet
    • Dimensions: 11x8
    Balcony porch lanai
    • Features: Ceiling Fan(s)
    • Level: First
    • Area: 96 Square Feet
    • Dimensions: 12x8
    Dining room
    • Level: First
    • Area: 169 Square Feet
    • Dimensions: 13x13
    Family room
    • Features: Ceiling Fan(s)
    • Level: First
    • Area: 180 Square Feet
    • Dimensions: 15x12
    Kitchen
    • Features: Breakfast Bar, Pantry, Granite Counters, Kitchen Island
    • Level: First
    • Area: 120 Square Feet
    • Dimensions: 12x10
    Living room
    • Features: Ceiling Fan(s)
    • Level: First
    • Area: 180 Square Feet
    • Dimensions: 15x12
    Heating
    • Central, Electric
    Cooling
    • Central Air
    Appliances
    • Included: Dishwasher, Disposal, Dryer, Electric Water Heater, Microwave, Range, Refrigerator, Washer
    • Laundry: Upper Level
    Features
    • Ceiling Fan(s), Crown Molding, High Ceilings, Open Floorplan, PrimaryBedroom Upstairs, Solid Surface Counters, Solid Wood Cabinets, Split Bedroom, Stone Counters, Thermostat, Tray Ceiling(s), Walk-In Closet(s)
    • Flooring: Carpet, Ceramic Tile
    • Doors: French Doors
    • Windows: Blinds, Wood Frames, Window Treatments
    • Has fireplace: No
    • Common walls with other units/homes: Corner Unit
    Interior area
    • Total structure area: 2,624
    • Total interior livable area: 1,982 sqft

    Property

    Parking
    • Total spaces: 1
    • Parking features: Driveway, Garage Door Opener
    • Attached garage spaces: 1
    • Has uncovered spaces: Yes
    • Details: Garage Dimensions: 28x10
    Features
    • Levels: Two
    • Stories: 2
    • Patio & porch: Covered, Patio, Screened
    • Exterior features: Irrigation System, Lighting, Rain Gutters, Sidewalk
    • Has view: Yes
    • View description: Trees/Woods, Water, Pond
    • Has water view: Yes
    • Water view: Water,Pond
    • Waterfront features: Pond
    Lot
    • Size: 1,529 Square Feet
    • Features: Corner Lot, In County, Landscaped, Sidewalk
    • Residential vegetation: Mature Landscaping, Trees/Landscaped, Wooded
    Details
    • Parcel number: 052331212300010
    • Zoning: P-D
    • Special conditions: None

    Construction

    Type & style
    • Home type: Townhouse
    • Property subtype: Townhouse
    Materials
    • Block, Stone
    • Foundation: Block
    • Roof: Shingle
    Condition
    • New construction: No
    • Year built: 2007
    Details
    • Builder model: Sandy Cay Grande
    • Builder name: Toll Brothers

    Utilities & green energy

    • Sewer: Public Sewer
    • Water: Public
    • Utilities for property: BB/HS Internet Available, Cable Available, Electricity Connected, Public, Sewer Connected, Street Lights, Underground Utilities, Water Connected

    Community & HOA

    Community
    • Features: Association Recreation - Owned, Community Mailbox, Deed Restrictions, Playground, Pool, Sidewalks, Tennis Court(s)
    • Pet fee: $0 monthly
    • Subdivision: VILLAS/CYPRESS SPRINGS
    HOA
    • Has HOA: Yes
    • Amenities included: Playground, Pool, Tennis Court(s), Trail(s)
    • Services included: Community Pool, Maintenance Structure, Maintenance Grounds, Pool Maintenance
    • HOA fee: $315 monthly
    • HOA name: Bono & Associates
    • HOA phone: 407-233-3560
    • Second HOA name: Cypress Springs
    • Second HOA phone: 407-214-8806
    Location
    • Region: Orlando

    Financial & listing details

    • Price per square foot: $193/sqft
    • Tax assessed value: $324,026
    • Annual tax amount: $5,668
    • Date on market: 8/5/2025
    • Cumulative days on market: 59 days
    • Listing terms: Cash,Conventional,FHA,VA Loan
    • Ownership: Fee Simple
    • Total actual rent: 0
    • Electric utility on property: Yes
    • Road surface type: Paved, Asphalt

    Price history

    DateEventPrice
    11/25/2025Sold$382,000+0.8%$193/sqft
    Source: Stellar MLS #O6332314 Report a problem
    10/29/2025Pending sale$379,000$191/sqft
    Source: Stellar MLS #O6332314 Report a problem
    10/21/2025Price change$379,000-1.3%$191/sqft
    Source: Stellar MLS #O6332314 Report a problem
    9/30/2025Price change$384,000-0.8%$194/sqft
    Source: Stellar MLS #O6332314 Report a problem
    9/28/2025Listed for sale$387,000$195/sqft
    Source: Stellar MLS #O6332314 Report a problem
    9/3/2025Pending sale$387,000$195/sqft
    Source: Stellar MLS #O6332314 Report a problem
    8/26/2025Price change$387,000-0.8%$195/sqft
    Source: Stellar MLS #O6332314 Report a problem
    8/5/2025Listed for sale$390,000+57.9%$197/sqft
    Source: Stellar MLS #O6332314 Report a problem
    12/6/2023Listing removed--
    Source: Zillow Rentals Report a problem
    11/19/2023Price change$2,350-4.1%$1/sqft
    Source: Zillow Rentals Report a problem
    9/27/2023Price change$2,450-3.9%$1/sqft
    Source: Zillow Rentals Report a problem
    9/8/2023Listed for rent$2,550-1.9%$1/sqft
    Source: Zillow Rentals Report a problem
    7/18/2023Listing removed--
    Source: Zillow Rentals Report a problem
    7/18/2023Price change$2,600-1.9%$1/sqft
    Source: Zillow Rentals Report a problem
    7/15/2023Listed for rent$2,650+10.4%$1/sqft
    Source: Zillow Rentals Report a problem
    6/28/2022Listing removed--
    Source: Zillow Rental Manager Report a problem
    6/16/2022Listed for rent$2,400+33.3%$1/sqft
    Source: Zillow Rental Manager Report a problem
    4/15/2020Listing removed$1,800$1/sqft
    Source: PREMIER SOTHEBY'S INTL. REALTY #O5852450 Report a problem
    3/20/2020Listed for rent$1,800$1/sqft
    Source: PREMIER SOTHEBY'S INTL. REALTY #O5852450 Report a problem
    11/14/2019Sold$247,000-2.8%$125/sqft
    Source: Public Record Report a problem
    10/31/2019Pending sale$253,999$128/sqft
    Source: EVOLUTION REALTY INC #O5821943 Report a problem
    10/27/2019Listed for sale$253,999-3.6%$128/sqft
    Source: EVOLUTION REALTY INC #O5821943 Report a problem
    2/14/2008Sold$263,500$133/sqft
    Source: Public Record Report a problem

    Public tax history

    YearProperty taxesTax assessment
    2024$5,668 +12.1%$315,625 +10%
    2023$5,056 +11.8%$286,932 +10%
    2022$4,523 +7.7%$260,847 +10%
    2021$4,199 +5.8%$237,134 +7.3%
    2020$3,968 +7.2%$221,067 +9.4%
    2019$3,703 +6.8%$202,012 +8.6%
    2018$3,468 $185,996 +6.9%
    2017$3,468 +5.7%$174,055 +3.2%
    2016$3,281 +1.6%$168,657 +8.1%
    2015$3,231 +129.8%$155,977 +3.9%
    2014$1,406 +1.7%$150,128 +9.5%
    2013$1,382 +0.8%$137,080 +2.3%
    2012$1,371 +3.9%$133,989 +37.4%
    2011$1,320 +5%$97,498 +10.5%
    2010$1,258 $88,202 -45.1%
    2009-- $160,804 -24.2%
    2008$3,873 +443.9%$212,111 +804.1%
    2007$712 +72.6%$23,460 +2%
    2006$413 $23,000
    Find assessor info on the county website

    Neighborhood: Alafaya

    Nearby schools

    GreatSchools rating
    Schools provided by the listing agent
    • Elementary: Cypress Springs Elem
    • Middle: Legacy Middle
    • High: University High

    Source: Stellar MLS. This data may not be complete. We recommend contacting the local school district to confirm school assignments for this home.

    Get a cash offer in 3 minutes
    Find out how much your home could sell for in as little as 3 minutes with a no-obligation cash offer.
    Estimated market value
    $382,700
    Get a cash offer in 3 minutes
    Find out how much your home could sell for in as little as 3 minutes with a no-obligation cash offer.
    Estimated market value
    $382,700